Updated July 10, 2026

3D Roofs Editorial Team
Editorial Standards
Climate should change the questions in a roof specification, not produce a one-word winner. Two houses in the same city can have different wind exposure, shade, roof shape, slope, attic design, coastal distance, trees, drainage, wildfire requirements, and maintenance access. The useful comparison names the hazards at the address, identifies how each complete roof system manages them, and then weighs installed cost, service, appearance, repairability, and ownership plans.
Start with the address and adopted requirements
Collect the roof geometry, material, slope, deck, number of layers, attic or roof-assembly design, exposure, prior events, drainage, and known failures. Then identify the building, energy, wildfire, wind, product-approval, association, historic, or other requirements that apply to the address. A national climate map cannot replace the local building department, approved documents, product listing, or manufacturer instructions.
- Wind: open terrain, height, roof edges, corners, overhangs, nearby structures, and storm history.
- Water: rainfall intensity, driven rain, roof transitions, low-slope areas, drainage capacity, snowmelt, and backup risk.
- Impact: local hail history, trees, airborne debris, roof access, and the material-specific consequences of impact.
- Heat and sunlight: orientation, shade, surface temperature, energy requirements, coating or color, and attic or roof-deck conditions.
- Cold: snow drifting, sliding snow, freeze-thaw, ice-dam history, eave construction, and structural or drainage questions.
- Moisture and environment: indoor humidity, exhausts, ventilation strategy, algae, salt, industrial exposure, wildfire, and maintenance access.
For wind and driven rain, compare the tested assembly
Wind resistance belongs to the installed system, not just the field covering. Compare deck attachment, underlayment, starter, field fastening, edge metal, clips, seams, hips, ridges, flashings, penetrations, closures, substrate, and temporary dry-in. Ask which test, evaluation, approval, or installation document applies to the exact product and roof configuration. Marketing wind numbers without the required assembly do not create the tested result.
Driven rain puts additional pressure on laps and transitions. Review wall intersections, chimneys, skylights, valleys, low-slope tie-ins, eaves, rakes, soffits, curbs, vents, and drainage. In high-wind areas, ask how much water protection remains if the outer covering is displaced. The answer may involve a specified sealed-deck or secondary-water strategy, but its materials and installation must be written rather than assumed from a label.
For hail, compare an exact product and its limits
UL 2218 classifies prepared roof coverings under a defined steel-ball impact test, with Class 4 as the highest classification in that standard. UL Solutions also states that the test does not account for every field effect such as denting and granule loss. Verify the exact listed product, and do not convert the classification into a hail-proof promise, universal lifespan, guaranteed claim result, or automatic insurance credit.
Compare field covering, hip and ridge products, vents, flashing, edges, repair availability, and how the material changes under natural impact. Metal may dent or experience coating and seam issues; tile or slate may fracture; shingles may show material-specific surface or reinforcement changes. The owner should decide which functional, appearance, repair, and policy outcomes matter, then obtain any insurer response for the exact product in writing.
Talk to a roofer today
Planning ranges, scope details, and a direct path to request a roofing quote.
For snow and ice, solve heat, load, drainage, and falling-snow questions
Material does not act alone in cold weather. Snow load and drifting are structural questions. Ice dams involve where snow melts, where water refreezes, how the attic or roof assembly controls heat and air, and how the eave manages backed-up water. Identify vented or unvented design, air leakage, insulation continuity, exhaust ducts, eave membrane, flashing, valleys, gutters, and known interior evidence before calling one covering best.
Metal can release snow differently from a textured covering, which can help one roof area and create a hazard above entries, walkways, vehicles, lower roofs, equipment, or neighboring property. Snow-retention and drainage details may become part of the system. Shingles, tile, slate, and low-slope materials have different cold-weather installation and repair needs. Compare the roof geometry and property consequences, not a generic snow-shedding claim.
For heat and sunlight, separate roof surface and building performance
Color, reflectance, emittance, insulation, air sealing, attic design, ducts, deck temperature, shade, and local energy requirements can all affect performance. A reflective surface may be valuable in one assembly without solving air leakage, insufficient insulation, moisture, or HVAC problems. Ask for the exact rated product where a cool-roof property or code value matters and verify how aging, cleaning, slope, and installation are treated in the applicable program.
Do not turn heat into a universal material lifespan chart. IBHS notes that standardized product tests evaluate new materials and cannot reproduce every effect of natural weathering and aging. Compare product documentation, finish or coating maintenance, repair methods, local availability, and the observed performance of the complete assembly. The darkest or lightest sample is only one variable.
For humidity and condensation, identify the roof-assembly design
Humid climates and indoor moisture can affect decking, fasteners, insulation, coatings, and concealed surfaces. Determine whether the assembly is vented or unvented, where air and thermal control layers belong, how exhaust ducts terminate, and whether mechanical equipment or ducts sit in the attic. More ridge vent is not a complete moisture plan, and a metal or shingle surface does not correct indoor air leakage.
For algae or biological growth, identify the material, shade, drainage, debris, moisture duration, and product care instructions before cleaning or specifying an algae feature. Avoid pressure washing or chemical treatments that conflict with the covering manufacturer's guidance. Ask what the product feature establishes, how long it is warranted, and whether appearance maintenance differs from correcting a water or ventilation problem.
For coastal and industrial exposure, specify compatibility
Salt and other airborne contaminants can affect panels, fasteners, clips, flashings, gutters, sealants, coatings, cut edges, and equipment. Coastal-ready is not a complete specification. Name the metal, thickness where relevant, coating or finish, fastener and clip materials, warranty exposure limits, cut-edge treatment, dissimilar-metal separation, cleaning or inspection plan, and distance or environment restrictions stated by the manufacturer.
For wildfire exposure, verify the complete classified roof and details
Where wildfire or wildland-urban-interface rules apply, verify the required roof assembly classification and address-specific details with the local authority and product documentation. A covering described as noncombustible or Class A may still be only part of the assembly. Underlayment, deck, openings, vents, edges, roof-to-wall areas, valleys, gutters, debris, and attachments can affect vulnerability and compliance.
Maintenance around the roof matters alongside material choice. Accumulated leaves or needles, open gaps, damaged screens, combustible attachments, and vegetation can change exposure. Keep insurance availability and premium questions separate: ask the insurer what documents or mitigation features it recognizes for the exact property without promising that a material choice will preserve coverage or produce a discount.
Compare material families through complete specifications
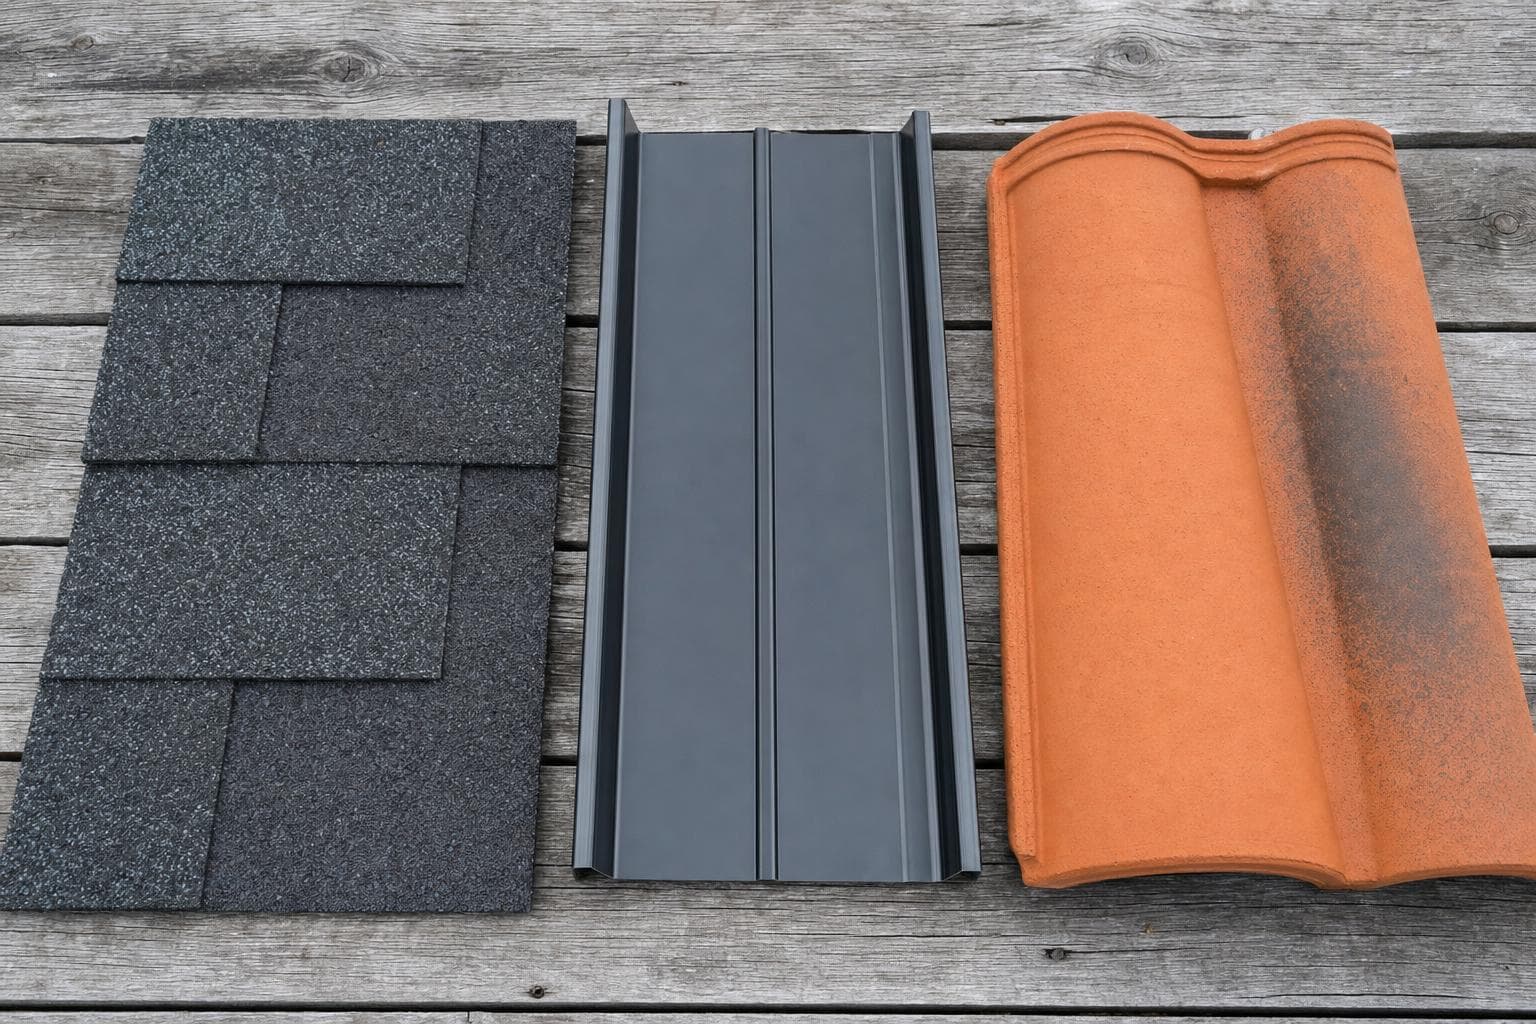
- Asphalt shingles: exact field, starter, ridge, underlayment, leak barriers, fastening, flashing, ventilation requirements, impact or wind classifications, and accessory compatibility.
- Standing-seam metal: panel profile, seam, metal, thickness, finish, clips, substrate, underlayment, thermal movement, closures, penetrations, condensation strategy, and snow or corrosion details.
- Exposed-fastener metal: panel specification, fastener and washer system, spacing, substrate, laps, sealants, closures, flashings, movement, inspection, and planned fastener maintenance.
- Tile or slate: product, weight and structural review where needed, attachment, underlayment, battens, flashings, walkability, breakage, repair stock, and concealed-layer access.
- Low-slope membrane or coating system: substrate, insulation, drainage, membrane or coating, attachment or adhesion, seams, terminations, flashings, penetrations, surfacing, and renewal requirements.
Use one comparison sheet for every candidate
- 1List the address-specific hazards, requirements, roof geometry, attic design, and failures the project must solve.
- 2Name the exact product and complete installed system, including accessories and details that carry the performance claim.
- 3Record tested classifications, approvals, warranty terms, exposure limits, and what those documents do not guarantee.
- 4Compare installed price, concealed-work terms, maintenance, repair availability, local service, future matching, appearance, and property consequences.
- 5Separate required construction, resilience options, energy options, aesthetic choices, and policy-specific insurer considerations.
- 6Require substitution approval and collect product, permit, inspection, photograph, invoice, and warranty records at closeout.
The climate-smart roof is not a material name. It is an address-specific assembly whose attachment, water control, heat and moisture strategy, maintenance, and documentation match the risks that matter.
Related guidance and sources
- Insurance Institute for Business & Home Safety: Roof 101
- Insurance Institute for Business & Home Safety: Natural Weathering and Hazard Exposure
- UL Solutions: UL Solutions and IBHS Drive Trust in Residential Roofing Shingles
- U.S. Department of Energy: Building America Solution Center: Durable Attics
- Asphalt Roofing Manufacturers Association: Residential Asphalt Roofing Manual: Ventilation Best Practices
- Metal Construction Association: Standing Seam Best Practices: Clips
Related roofing resources
Related services
Updated July 10, 2026
3D Roofs Editorial Team
Editorial Standards