Updated July 10, 2026

3D Roofs Editorial Team
Editorial Standards
When you need standing seam metal roofing
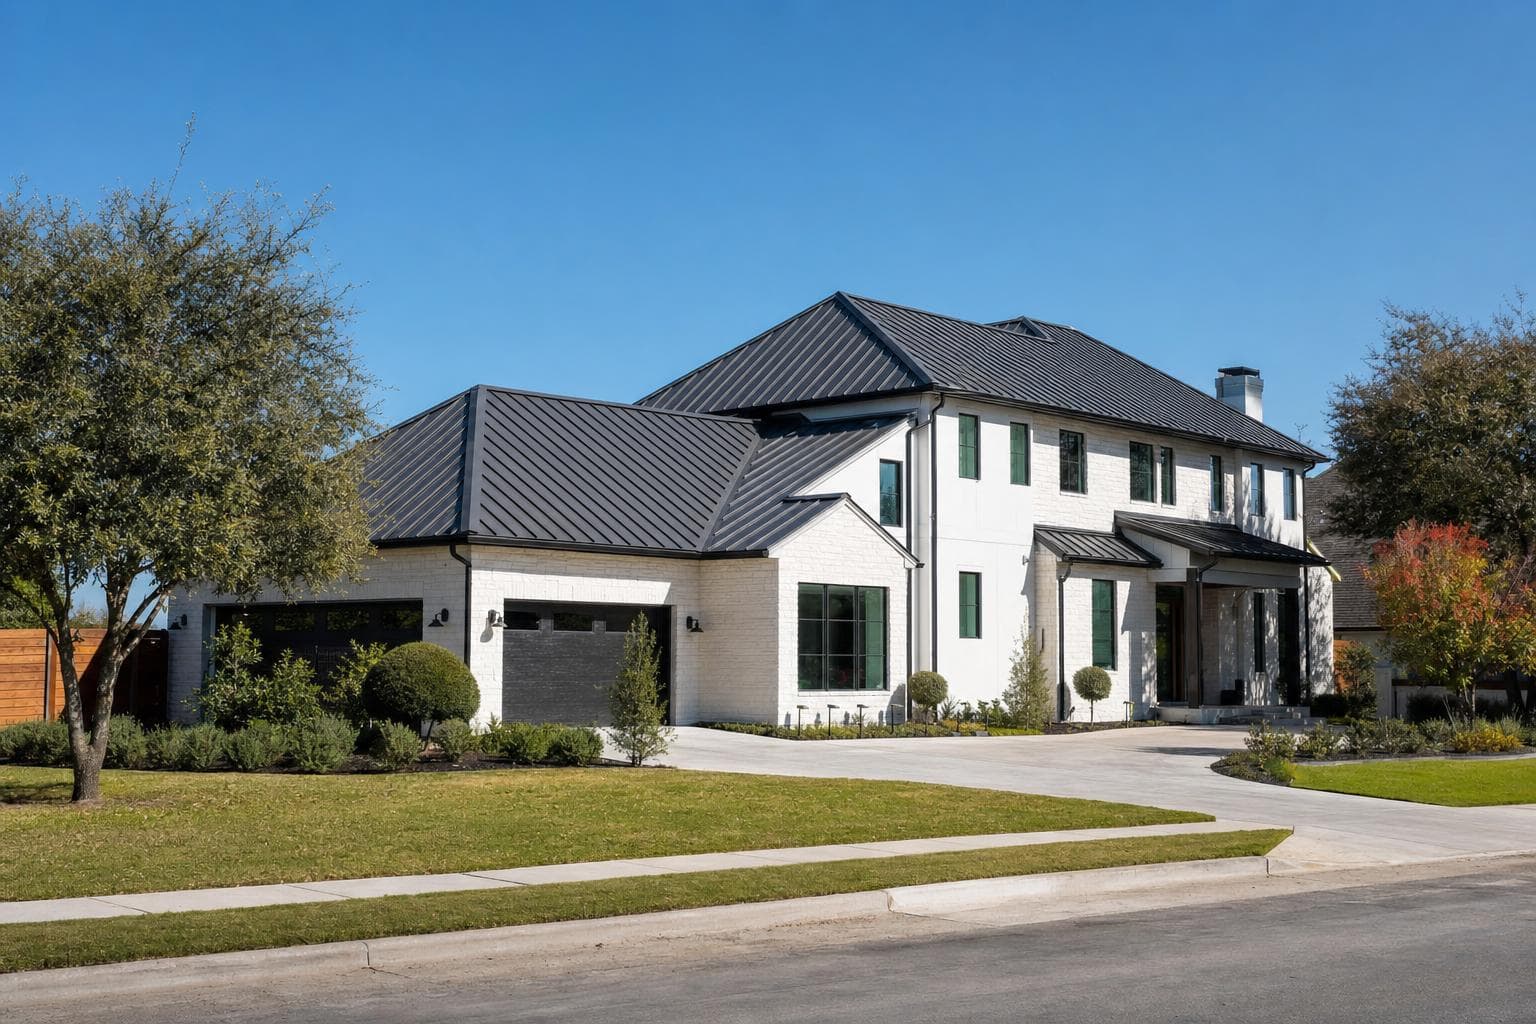
Standing seam describes a family of metal roof systems with raised seams and, in many profiles, concealed clips that accommodate designed panel movement. The category name does not define what will be installed. A useful proposal names the panel manufacturer and profile, metal, thickness, finish, seam geometry, clips, substrate, underlayment, tested assembly, and every edge and penetration detail. Compare those specifications, fabrication method, project conditions, maintenance guidance, and separate warranty responsibilities before comparing totals.
Concealed attachment can accommodate designed panel movement and keep most field fasteners out of view, but it does not make every system equivalent or maintenance-free. Resolve the roof geometry, panel lengths, clip behavior, edges, valleys, walls, curbs, and penetrations before fabrication.
What a complete standing-seam scope should cover
Standing seam is defined by more than raised lines. The proposal should identify the panel profile, metal, thickness, finish, seam height, clips, substrate, underlayment, tested assembly, trim, closures, and penetration details that make up the installed system.
Panel-system details to define
- Verification of roof slope, substrate, geometry, and the selected system's eligibility
- Named panel manufacturer, profile, metal, thickness, finish, seam height, and panel width
- Specified clips, fasteners, spacing, substrate, underlayment, and condensation strategy
- Fabricated edge, ridge, valley, wall, curb, penetration, closure, and trim details
- Tear-off, deck-repair rules, dry-in sequence, property protection, and cleanup
- Installation photographs, finish care, maintenance guidance, and separate warranty documents
Conditions that change standing-seam cost
- Measured roof area, slope, height, access, and staging needs
- Panel profile, width, seam geometry, metal, thickness, coating, and color
- Clip, substrate, underlayment, insulation, and condensation-control requirements
- Panel lengths, field seaming, custom fabrication, and material handling
- Edges, valleys, walls, curbs, penetrations, snow or solar coordination, and other transitions
- Tear-off, concealed deck work, approvals, tested-assembly requirements, and specialized labor
What to resolve before panel fabrication
Compare standing-seam bids on the same panel and attachment system. Differences in field-formed versus factory panels, clip design, finish, metal thickness, seam geometry, roof complexity, and installer experience can explain large price gaps.
Warning signs in a standing-seam proposal
- The quote says only 'standing seam' without identifying the panel manufacturer and profile
- Metal, thickness, finish, seam geometry, clip, substrate, or underlayment is left unspecified
- The attachment layout is not tied to the selected system, roof zones, or project requirements
- Edges, valleys, walls, curbs, penetrations, closures, and fabricated trim are missing from the scope
- The proposal promises a maintenance-free roof or combines product and workmanship coverage into one vague warranty
Questions the system specification should answer
- Which manufacturer, panel profile, metal, thickness, finish, seam height, and panel width are specified?
- Is this panel assembly eligible for my slope, substrate, geometry, exposure, and jurisdiction?
- Which clips, fasteners, spacing, underlayment, and movement details will be used?
- How will edges, valleys, walls, curbs, penetrations, closures, and field seams be fabricated and inspected?
- What controls condensation, and which ventilation, insulation, or air-sealing work is outside the roofing scope?
- Which closeout records, maintenance instructions, and separate product, finish, weather-tightness, and workmanship terms apply?
What standing-seam metal roofing costs
Standing seam is about $17.50 per sq ft in the current planning model, or $34,967 on a 2,000 sq ft reference roof. Panel profile, metal thickness, finish, clip system, fabrication, roof geometry, transitions, tear-off, and deck work change the installed price.
- Standing-seam metal
- $17.50 per sq ft before project-specific complexity
- $34,967
- Exposed-fastener R-panel metal
- $11.25 per sq ft before project-specific complexity
- $22,267
- Class 3 architectural shingles
- $6.75 per sq ft on a 2,000 sq ft reference roof
- $13,500
Cost ranges are estimates developed from standardized project scopes and reviewed pricing inputs. Government labor and regional cost data are used where applicable. See our Pricing Methodology for the exact sources, calculations, and review date. Actual prices vary by property, scope, materials or equipment, location, and provider.
For size tables, worked examples, and the assumptions behind this range, open the standing seam metal roof cost guide.
How a standing-seam roof is specified and installed
Panel movement and transition details need to be resolved before fabrication. Once panels are made, late changes at valleys, walls, curbs, or penetrations become expensive and more difficult to execute cleanly.
- 1
Confirm roof and substrate suitability
Review slope, geometry, structure, deck or substrate, existing layers, ventilation or condensation strategy, and tested assembly requirements. Correct the base before panel fabrication.
- 2
Lock the panel specification
Name the manufacturer, profile, metal type, thickness, finish, seam height, clip, and fastening pattern. Confirm color, finish warranty, fabrication method, and lead time.
- 3
Build the edges and transitions
Install the specified underlayment and detail eaves, rakes, valleys, hips, ridges, walls, curbs, pipes, and other penetrations so panels can move without opening a water path.
- 4
Seam, inspect, and document
Engage or mechanically seam panels as specified, complete trim and closures, inspect scratches and penetrations, and deliver product, finish, weather-tightness where offered, and workmanship records.
Concealed clips manage attachment and movement
Standing-seam panels commonly connect to the substrate through concealed clips beneath raised seams. The clip design, spacing, panel length, seam geometry, substrate, wind requirements, and fabrication method determine how the system is attached and how designed thermal movement is accommodated. Concealed does not mean unspecified: the proposal should name the clip and fastening system, show where fixed and moving conditions occur, and connect them to the tested assembly for the actual roof.
Resolve edges and transitions before fabrication
Panel fields are only one part of a standing-seam roof. Eaves, rakes, ridge, hips, valleys, end conditions, walls, curbs, chimneys, skylights, and penetrations require trim, closures, flashings, sealants, clips, and movement allowances that fit the selected profile. Draw or describe those details before panels are formed or ordered. Late changes can create short panels, extra seams, incompatible laps, or improvised penetrations that are harder to execute cleanly.
Compare finish, corrosion control, and maintenance together
Metal type and coating should fit the building's environment, drainage, debris exposure, and maintenance access. Ask how dissimilar metals are separated, how cut edges and scratches are treated, which cleaners or touch-up products are permitted, and how future solar, HVAC, or plumbing work can be attached without restricting panel movement or damaging the finish. Read finish, weather-tightness where offered, and contractor workmanship terms separately, then follow the product-specific inspection guidance.
Common questions about standing seam metal roofing
How much does a standing seam metal roof cost?+
Standing seam runs about $14.00 per square foot installed at 2026 market rates, roughly $28,000 on a typical 2,000 sq ft roof. That's compared to about $9.00 per square foot for exposed-fastener R-panel (around $18,000) and $5.50 for Class 3 architectural shingles (around $11,000). Roofline complexity, panel gauge, and the finish you choose move the number. The metal roof cost guide breaks it down by roof size.
What makes standing seam different from other metal roofs?+
Standing-seam panels join at raised seams and are commonly attached with concealed clips, which keeps most fasteners out of the field of the roof and allows designed thermal movement. Exposed-fastener panels attach through the panel face. That difference changes the detailing, maintenance plan, appearance, and price, but either system still depends on the correct substrate, fastening pattern, closures, flashing, and tested assembly.
How long does a standing seam metal roof last?+
A properly specified and installed standing-seam roof can serve for decades, but there is no honest universal lifespan. Metal type, coating, panel profile, clips, sealants, coastal or industrial exposure, foot traffic, penetrations, and maintenance all matter. Compare the product's written finish and weather-tightness terms, the installer workmanship warranty, and the inspection plan instead of relying on one headline year range.
Why does standing seam cost more up front, and does it pay back?+
It costs more because panel fabrication, clips, trim, flashing, equipment, and specialized labor create a different scope from asphalt shingles or exposed-fastener metal. To test the value, compare expected ownership time, maintenance, coating and workmanship coverage, energy characteristics of the complete roof assembly, and the cost of future penetrations or repairs. A long ownership horizon can strengthen the case, but standing seam does not automatically produce the lowest lifetime cost on every roof.
How does standing seam handle hail, wind, and heat?+
Performance depends on the tested roof assembly, panel profile, metal thickness, deck attachment, clip spacing, edge details, finish, and the actual hazard. Metal has no asphalt granules to lose, but hail can dent panels or damage seams and coatings. Wind resistance comes from the full attachment and edge system, not the material name alone. Solar reflectance also varies by finish and works together with insulation, ventilation, and the rest of the roof assembly.
What should a standing seam quote include?+
The quote should identify the panel manufacturer and profile, metal type and thickness, finish, seam height, clip and fastening system, substrate, underlayment, closures, trim, and flashing at every edge and penetration. It should also cover tear-off, deck evaluation, ventilation or condensation strategy, tested assembly requirements, cleanup, and separate product and workmanship warranties. A quote that says only 'standing seam' does not define the system being purchased.
Get a Standing Seam Roofing Quote
Call to discuss standing seam roofing and pricing, or start by sharing your project details.