Updated July 10, 2026

3D Roofs Editorial Team
Editorial Standards
In a California wildfire, most homes are not lost to a wall of flame, they are lost to wind-blown embers that land on the roof and find something to ignite. That makes the roof the single most important part of hardening a home in fire country. Fortunately, California has a clear standard for what a fire-resistant roof has to be, and meeting it can also help on insurance. Here is what actually counts.
What Class A really means
Class A is the highest roof fire rating tested under ASTM E108 and UL 790, the standards that measure how a roof assembly resists flame spread and burning brands. The key word is assembly: the rating applies to the whole system, the covering plus the underlayment and deck beneath it, not just the shingle or panel on top. A Class A roof is built to resist ignition from the embers and burning debris a wildfire throws, which is exactly the threat your roof faces first.
Chapter 7A and the WUI
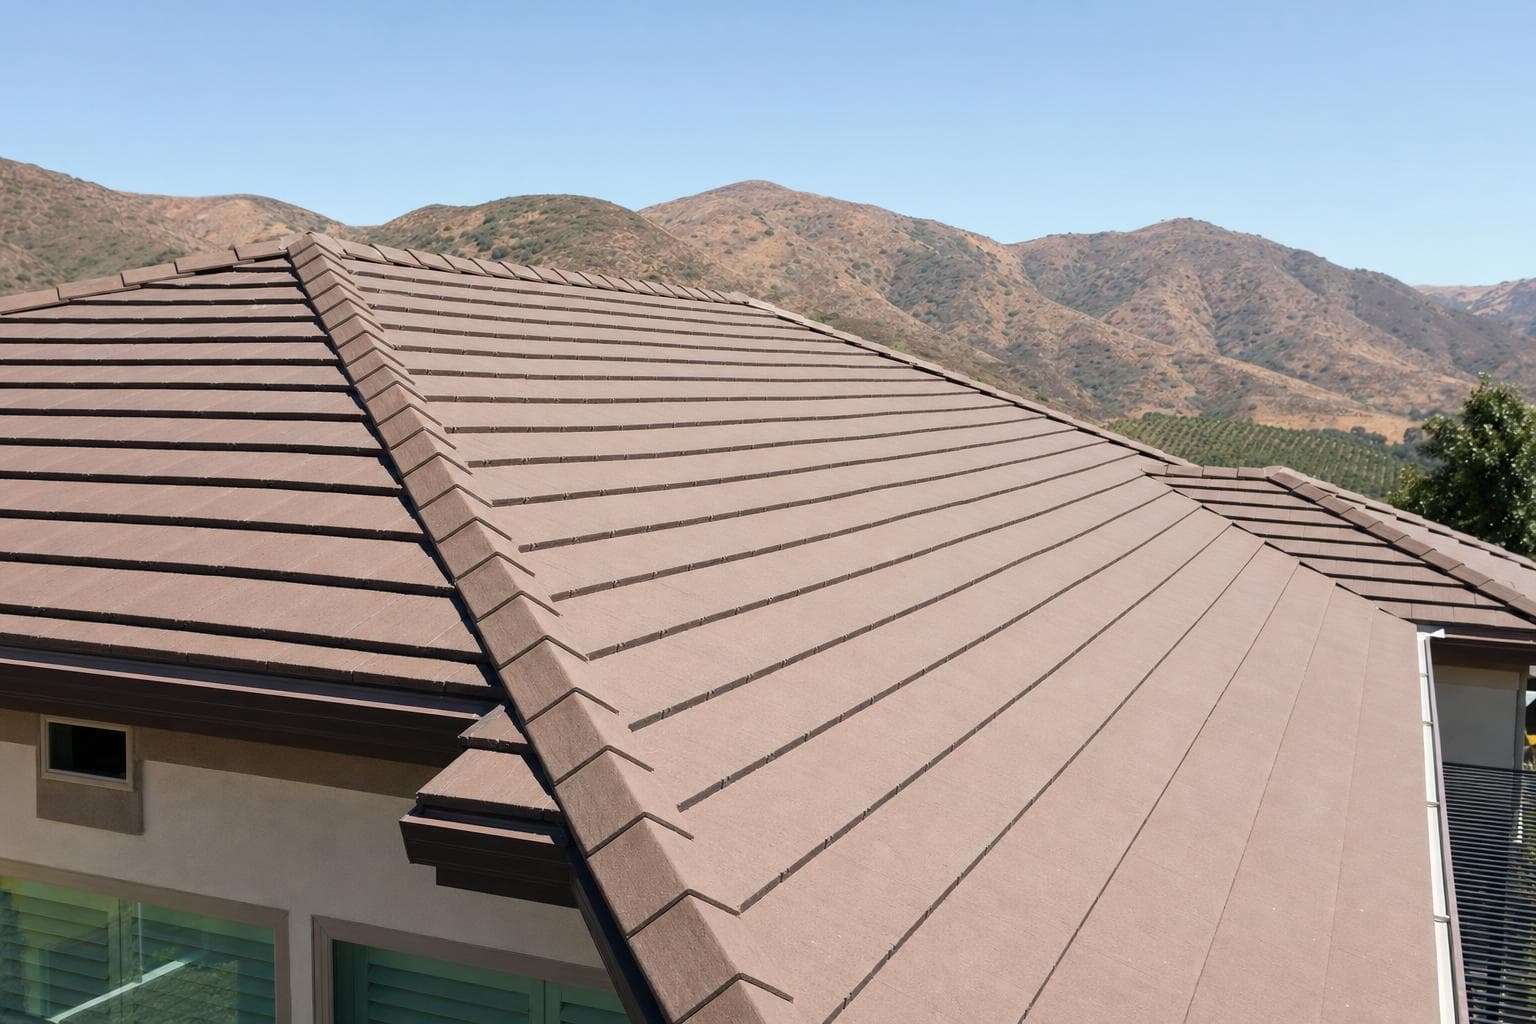
If your home is in a Wildland-Urban Interface Fire Area or a high or very-high fire hazard severity zone, California building code requires a Class A roof assembly under Chapter 7A of the California Building and Residential Codes, enforced through the State Fire Marshal. This is not optional and not a regional preference, it is code tied to your address. Most asphalt shingle, concrete or clay tile, and metal roofs qualify; wood shake does not. If you are not sure whether your home falls in one of these zones, confirm it before you choose a material.
Embers get in at the edges
A Class A covering is necessary but not sufficient on its own, because embers exploit the gaps. Chapter 7A also requires that eaves, valleys, and roof penetrations resist ember intrusion, since a glowing ember that slips under an open eave or into an unscreened vent can ignite the structure from inside. A genuinely fire-resistant roof closes off those paths.
- A Class A covering: asphalt shingle, concrete or clay tile, or metal, rated as an assembly.
- Fire-rated underlayment beneath the covering as part of the rated system.
- Eaves and soffits detailed to keep embers out.
- Ember-resistant venting so glowing debris cannot enter the attic.
- Valleys and penetrations sealed against ember intrusion.
Talk to a roofer today
Planning ranges, scope details, and a direct path to request a roofing quote.
The insurance upside of hardening
A fire-resistant roof is not only about surviving a fire, it can also help you keep coverage and lower its cost. A Class A roof is one of the home-hardening measures recognized under the California Department of Insurance's Safer from Wildfires program, which can earn a discount from participating insurers. In a market where wildfire risk drives premiums, a hardened roof is one of the few upgrades that protects the house and the policy at the same time.
Wildfires test roofs with embers, not flames. A Class A assembly with the edges sealed is what turns a landing ember into a non-event.
Compare complete roof assemblies, not material labels
A metal-versus-shingle decision is easy to distort when one bid describes only the visible covering. The roof you buy also includes the deck, underlayment, attachment method, flashing, ventilation, penetrations, edge metal, and the plan for concealed damage. Two bids using the same material name can perform very differently when those details change. Require each contractor to name the product and assembly, then compare what is included, excluded, and allowed as an extra. For the California wildfire-roof decision, make the contractor connect the chosen surface material to attachment, drainage, flashing, ventilation, and future repair access on this roof.
- Match the product to the roof slope, geometry, valleys, penetrations, and any low-slope transitions.
- Ask how the assembly handles water that reaches beneath the outer covering and where that water can drain.
- Compare attachment and flashing details for the site's wind, temperature movement, and moisture exposure.
- Price future access and repairability around chimneys, skylights, solar equipment, vents, and additions.
- Review the written manufacturer and workmanship warranties separately, including exclusions and transfer terms.
- For the California wildfire-roof decision, add one line showing why the selected assembly fits this roof's exposure and difficult details.
Use California exposure to break a close tie
For a California wildfire-roof decision, verify the fire classification of the complete assembly rather than relying on the surface material alone. Ask about roof covering, underlayment where relevant, deck, edges, valleys, flashing, vents, skylights, and openings that can admit embers. Confirm the product listing and local requirements for the property, then address debris accumulation and maintenance at gutters, roof-to-wall areas, and nearby vegetation. The proposal should make each assembly component and responsibility visible before work begins.
Sources
Related reading and source material
Match the assembly to the California address
Inspect edges, valleys, attic or roof-assembly moisture, rooftop equipment, and material compatibility for the property's actual setting. Eliminate products that do not fit slope, structure, drainage, permit requirements, or exposure before comparing appearance and price. The recommended material should be connected to the roof geometry and the conditions observed during inspection. For a California property, inspect edges, valleys, attic or roof-assembly moisture, rooftop equipment, and material compatibility for the property's actual setting.
Compare every layer below and around the surface in California
Require the deck, underlayment or membrane, attachment, flashings, edges, valleys, penetrations, ventilation or unvented design, and low-slope transitions to be named. A strong surface product cannot compensate for an incomplete water path or a proposal that leaves difficult details undefined. For a California property, confirm whether the address faces marine moisture, inland heat, wildfire debris, mountain snow, prolonged rain, or a combination of those conditions.
Plan maintenance and future repair access in California
Ask how a damaged area is opened, whether matching products are stocked, how solar or equipment is serviced, and which inspections or maintenance preserve warranties. A material can be durable yet create an expensive repair boundary on complicated geometry. Local support belongs in the decision. For a California property, use the local jurisdiction, roof geometry, drainage, vegetation, and elevation to define exposure instead of relying on a statewide label.
Compare ownership obligations in writing in California
Normalize measurements and base work, then compare initial scope, financing, maintenance, repair labor, product availability, warranty exclusions, and the owner's likely time in the property. Do not assume one material reaches a fixed lifespan or automatically offsets a higher initial price.
Reviewed technical references for California
Related California roofing guides
Related services
Updated July 10, 2026
3D Roofs Editorial Team
Editorial Standards