Updated July 10, 2026

3D Roofs Editorial Team
Editorial Standards
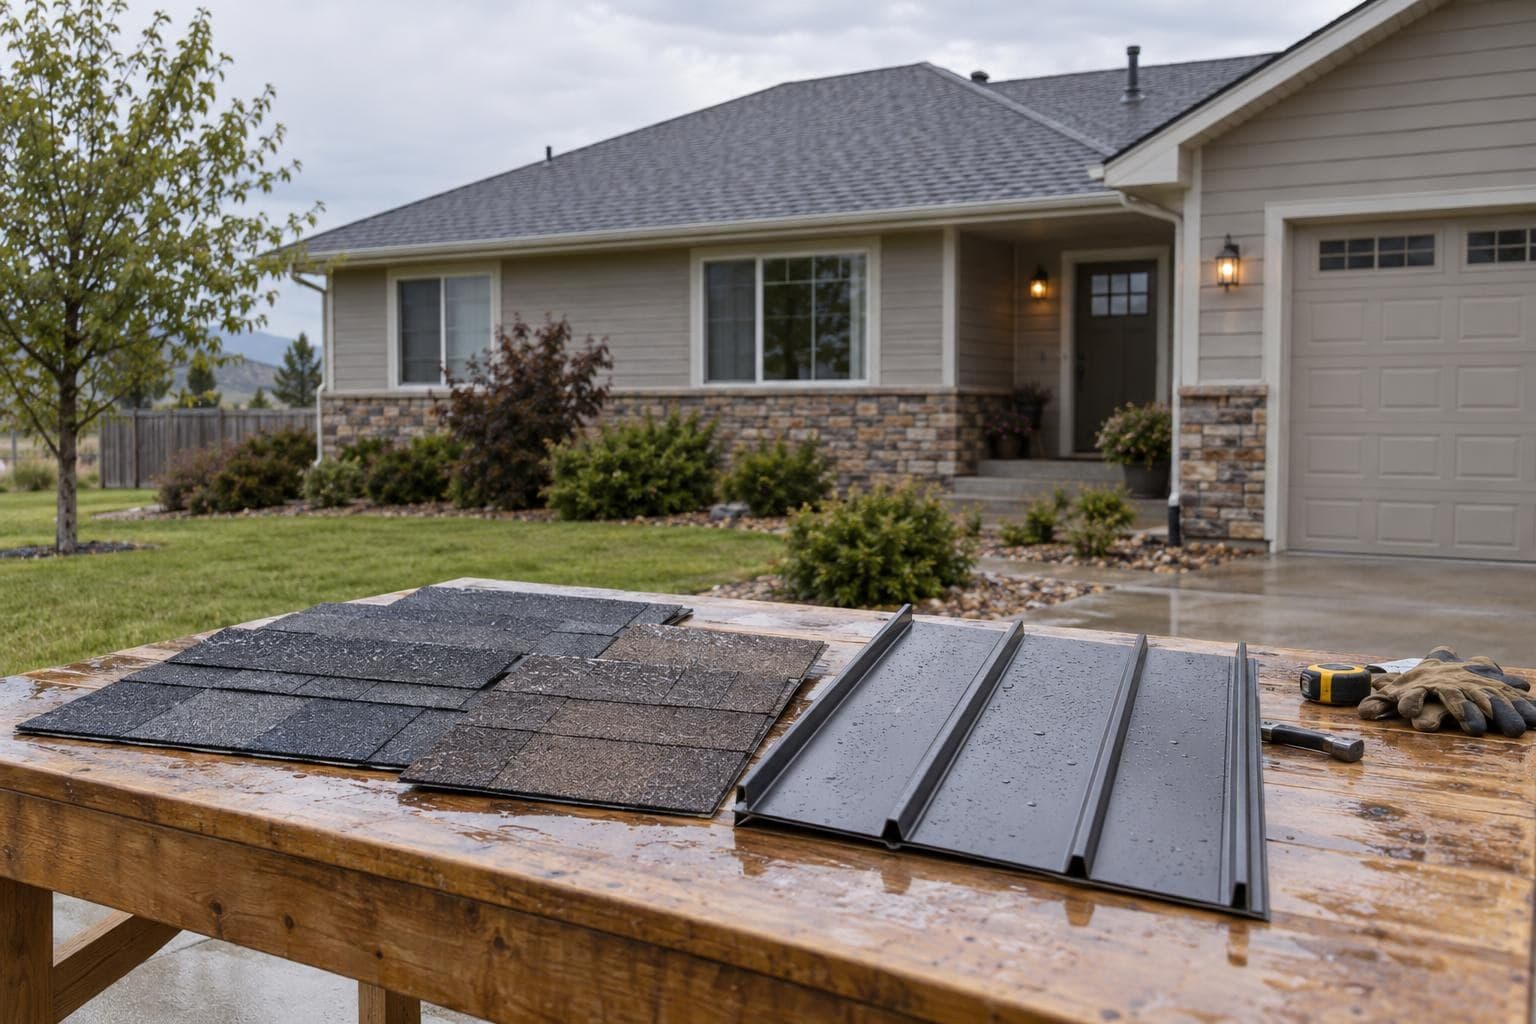
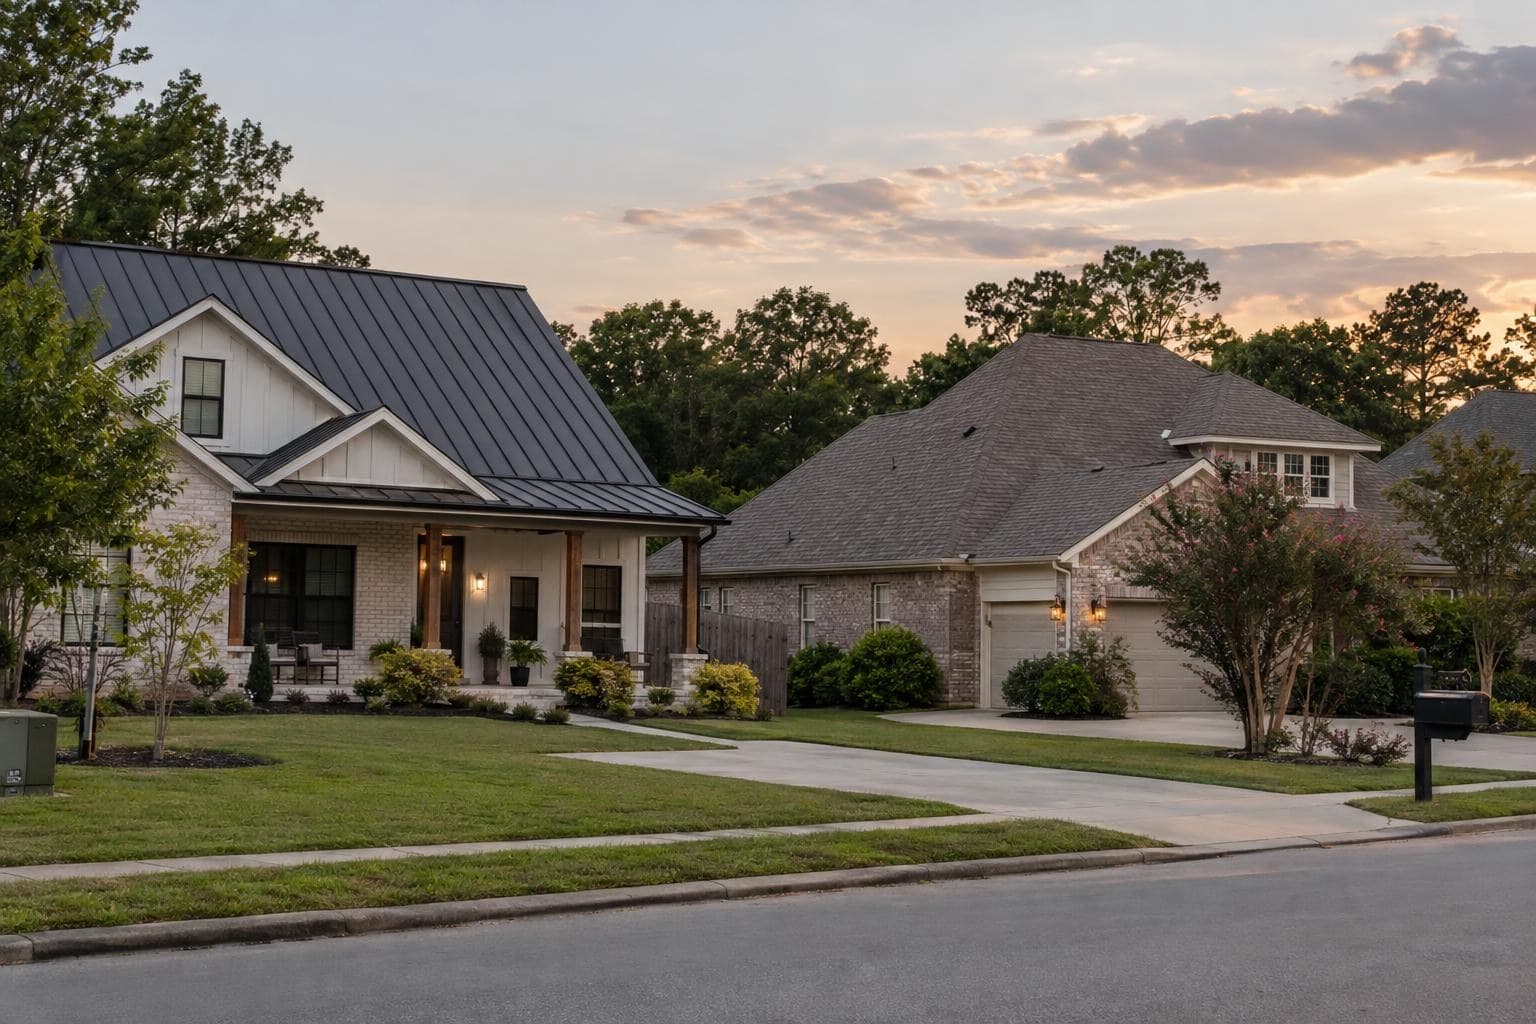
An Alabama metal-versus-shingle decision should begin with the property's exposure, not a statewide winner. A Gulf Coast roof, an inland home beneath mature trees, and a simple open subdivision roof present different wind, water, corrosion, and repair questions. Map the roof shape, deck, edges, valleys, penetrations, attic, and previous failures, then compare exact metal and shingle assemblies on one measured scope.
Define the wind and water path at the address
Document open corners, eaves, rakes, hips, ridges, overhangs, valleys, walls, chimneys, skylights, and low-slope sections. Ask how wind-driven rain could reach each opening and where water goes if the surface covering is displaced. A broad wind rating does not replace the deck, underlayment, perimeter, flashing, and accessory details used in the actual installation.
Coastal and inland properties may require different component choices, but both need a continuous dry-in strategy. Compare starter and ridge attachment on shingles with clips or fasteners, fixed points, seams, closures, and panel terminations on metal. Require temporary protection and inspection stages to be described before tear-off.
Include roof-to-wall connections, attached porches, garage transitions, soffits, and any change in roof height. Wind can push rain toward these interfaces even when the field covering remains intact. Ask whether existing flashing is reused, replaced, or supplemented and how concealed attachment is documented before it is covered. This makes the water-control comparison depend on inspectable work rather than a product warranty alone.
Shingles depend on a complete product line
A shingle proposal should name the field product, starter, hip and ridge material, underlayment, edge metal, flashing, fasteners, sealant requirements, and ventilation plan. Confirm the installation instructions and local availability for every companion product. A familiar surface is not a complete system when the starter, ridge, or flashing is treated as a generic allowance.
If impact resistance matters, request the exact tested product. UL 2218 is a laboratory method; architectural is not an impact class, and Class 4 does not promise that every storm will leave no cosmetic or functional damage. Ask the insurer about the exact product before assigning value to a possible credit.
Metal needs a coastal component and movement plan
A metal bid should identify panel profile, base metal, thickness or gauge, finish, substrate, underlayment, clips or exposed fasteners, fixed points, seams, edges, ridges, penetrations, and thermal movement. Standing-seam and exposed-fastener systems have different inspection needs. The Metal Construction Association's clip guidance helps owners evaluate attachment and movement together.
Near salt exposure, obtain written confirmation that panels, fasteners, clips, flashings, cut edges, sealants, and accessories fit the site and warranty conditions. A premium field panel paired with incompatible screws or edge components is not a premium coastal assembly. Inland owners should still review finish, movement, and dissimilar-metal details.
Talk to a roofer today
Planning ranges, scope details, and a direct path to request a roofing quote.
Humidity and attic conditions are separate from the surface
Inspect ceiling air leakage, insulation, intake and exhaust paths, bath exhaust, ducts, HVAC equipment, and deck staining before promising that metal will cool the house or shingles will solve attic moisture. Reflective finishes and algae-resistant products address limited concerns; neither diagnoses the enclosure beneath them.
For a conventional vented attic, the Asphalt Roofing Manufacturers Association's guidance provides useful intake and exhaust principles. The contractor still needs measurements and a continuous airflow path. If the roof is unvented or contains spray foam, require a system-specific review rather than adding vents as a routine line item.
Trees and roof geometry change repair access
Shingles can often be opened around a contained damaged course or flashing, while a long metal panel may need to be released from an eave or ridge. On simple runs, metal repairs may be straightforward. Beneath upper walls, around chimneys, or under solar equipment, the opening can widen. Ask both bidders to describe a repair at the hardest detail on the house.
Tree cover adds branch impact, gutter cleaning, valley debris, and shaded drying conditions. Plan safe maintenance, approved walking methods, and roof protection during future tree work. Confirm local stock for field shingles, ridge products, panel profiles, coils, finishes, clips, and fasteners.
Also price access for solar, satellite equipment, chimneys, and future HVAC work. A shingle repair may remain localized, while a long panel can require removal from an accessible edge; either system can be damaged by an improvised attachment. Identify who flashes new penetrations, which details preserve the roof warranty, and how a matching repair is completed after the original installer is no longer available.
Low-slope areas can make the main comparison incomplete
Porches, additions, and equipment zones may have too little slope for the main shingle or panel system. Measure those areas and specify substrate, insulation where present, drainage, seams, terminations, scuppers or drains, and wall flashings. Require a written transition detail and one party responsible for the warranty where systems meet.
A coating should not conceal ponding, wet substrate, or failed drainage. Ask how underlying moisture is checked and which defects are repaired first. Compare the same low-slope correction in both proposals before using the main-roof total as the material difference.
Insurance and warranties answer different questions
The Alabama Department of Insurance provides homeowners-insurance guidance, and the Alabama Insurance Underwriting Association may be relevant to eligible coastal-market properties. The carrier and policy decide coverage, credits, cosmetic-damage treatment, and claims. The contractor documents conditions and prices construction. Keep those roles separate.
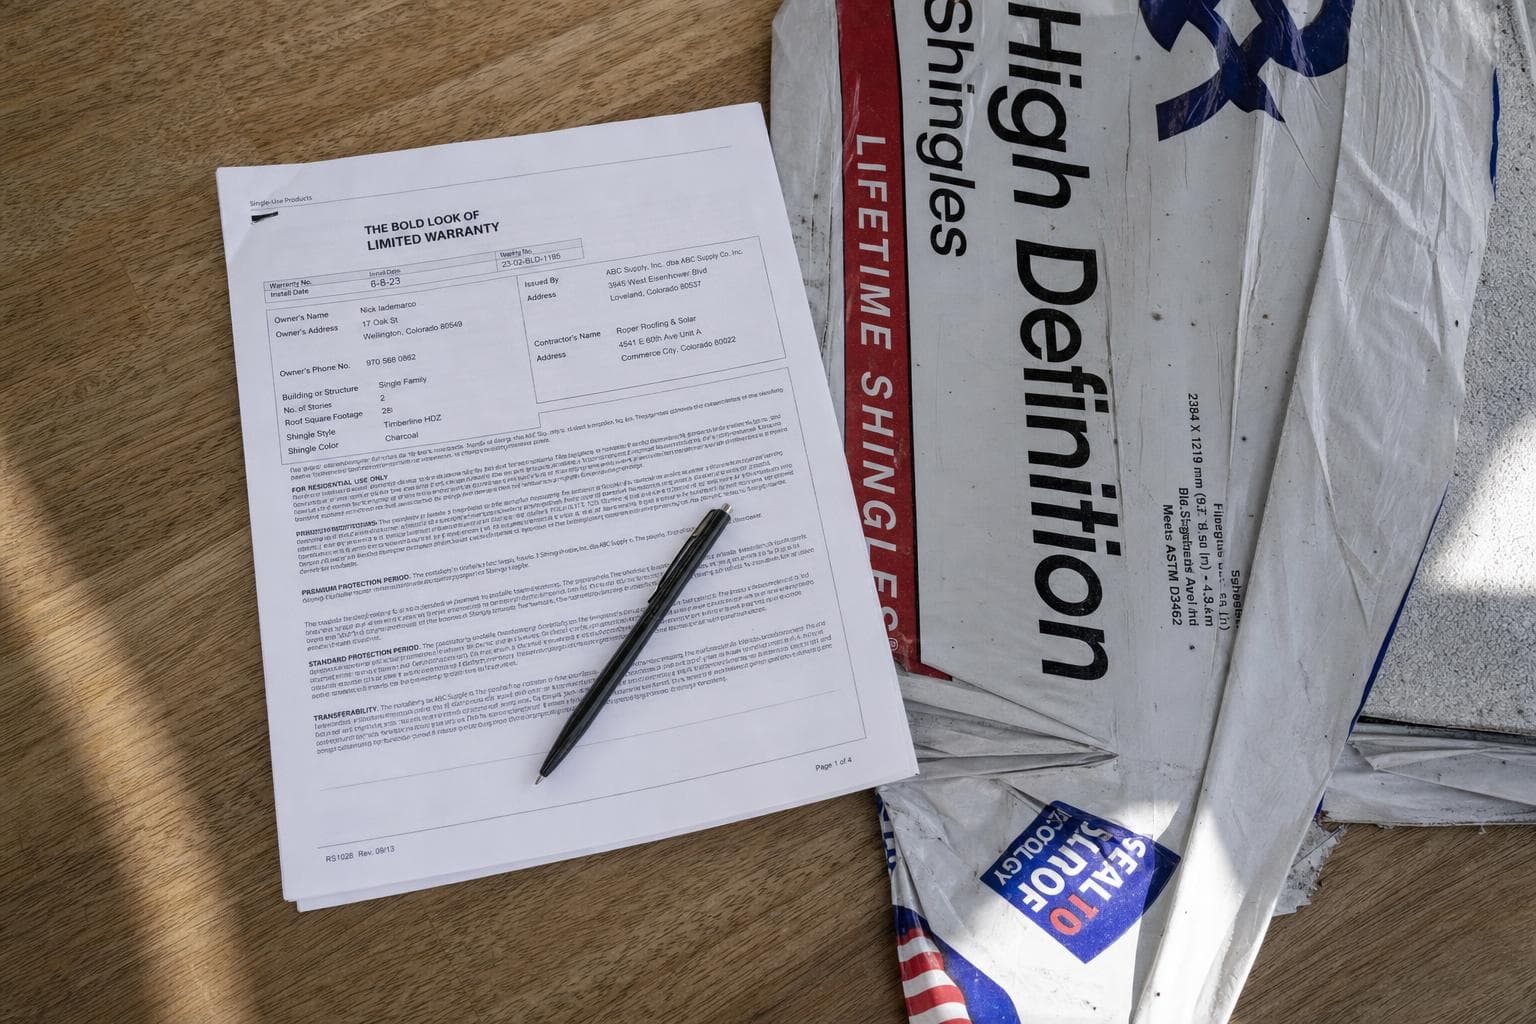
Review shingle material, wind, algae, and workmanship terms separately. For metal, separate panel substrate, finish, weathertightness if offered, fasteners or clips, sealants, and workmanship. Record labor, disposal, registration, transfer, inspection, maintenance, coastal, foot-traffic, and unauthorized-repair exclusions.
Verify the Alabama roofer and normalize the bids
Alabama's Home Builders Licensure Board publishes roofing-license information. Verify the business and credential that apply to the work, then confirm permits and inspections locally. Make both bidders disclose the same construction boundary before comparing totals.
- Name the shingle or panel, companion products, underlayment, flashings, edges, attachment, and finish.
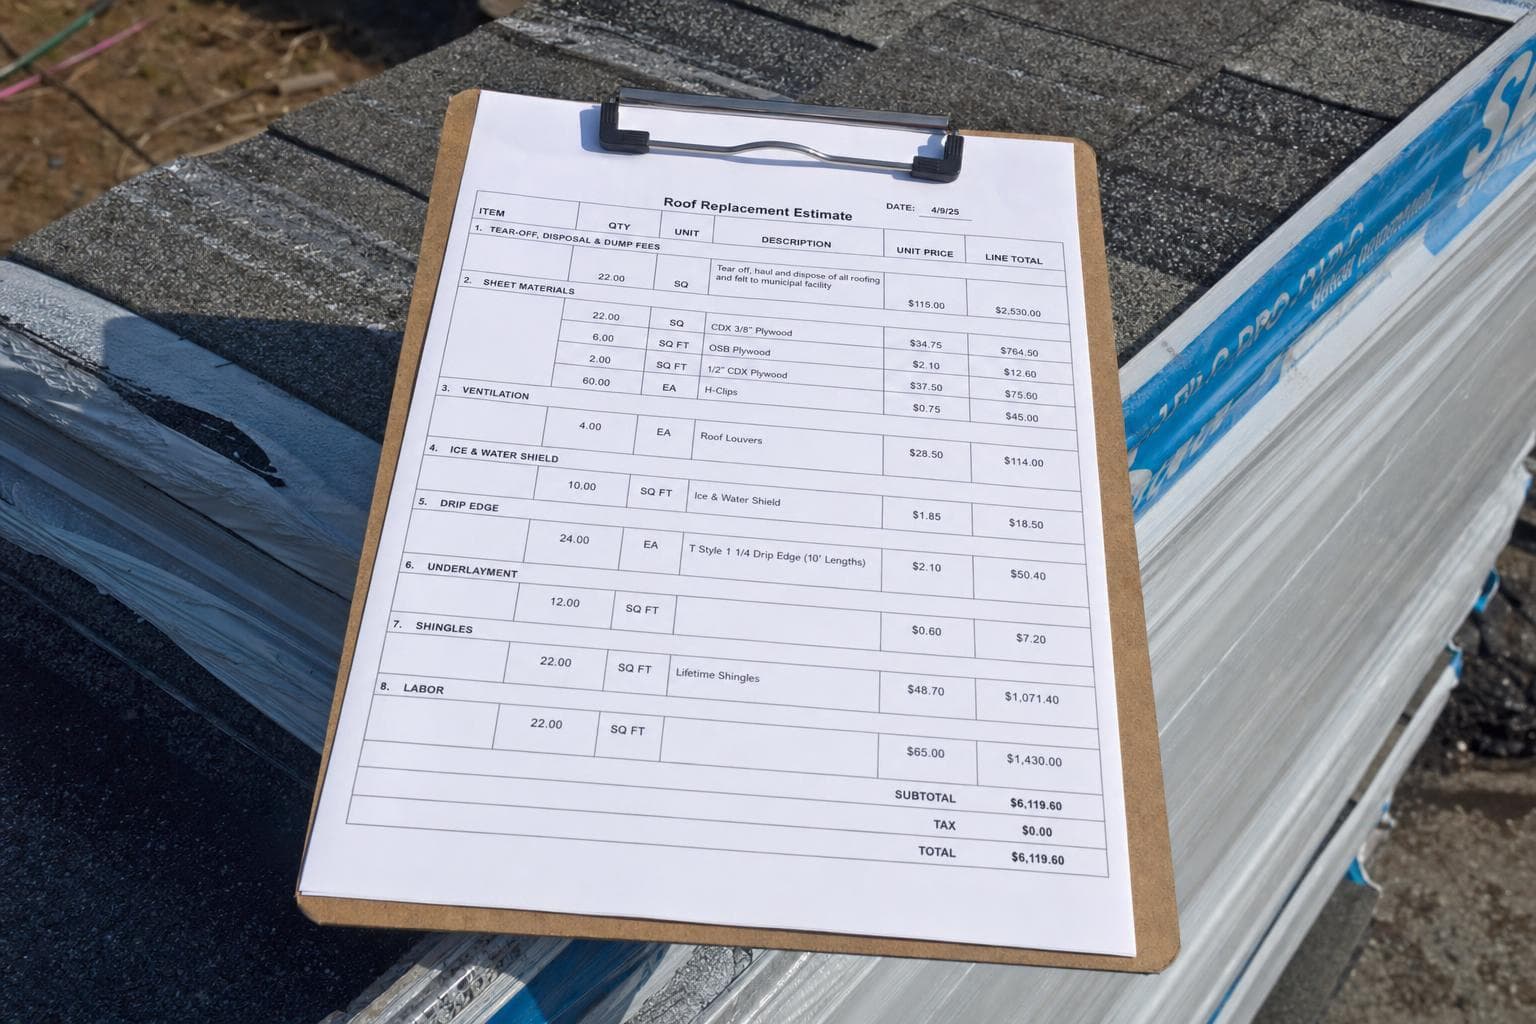
- Use equal measurements, tear-off, deck repairs, low slopes, ventilation, permits, disposal, and protection.
- Map coastal exposure, tree hazards, valleys, walls, penetrations, drainage, and future repair access.
- Document impact labels, coastal component compatibility, insurer forms, and local replacement stock.
- Separate product, finish, system, workmanship, and policy documents with all maintenance duties.
- List licensing, inspections, change orders, payment schedule, completion records, and warranty registration.
In Alabama, the better material is the one whose wind, water, component, and repair details fit the actual property.
Alabama licensing and insurance resources
Technical references
- Insurance Institute for Business & Home Safety: Roof 101
- Insurance Institute for Business & Home Safety: RICOWI Roof Guide
- UL Solutions: UL Solutions and IBHS Drive Trust in Residential Roofing Shingles
- Asphalt Roofing Manufacturers Association: Residential Asphalt Roofing Manual: Ventilation Best Practices
- Metal Construction Association: Standing Seam Best Practices: Clips
Related services
Updated July 10, 2026
3D Roofs Editorial Team
Editorial Standards