Updated July 10, 2026

3D Roofs Editorial Team
Editorial Standards
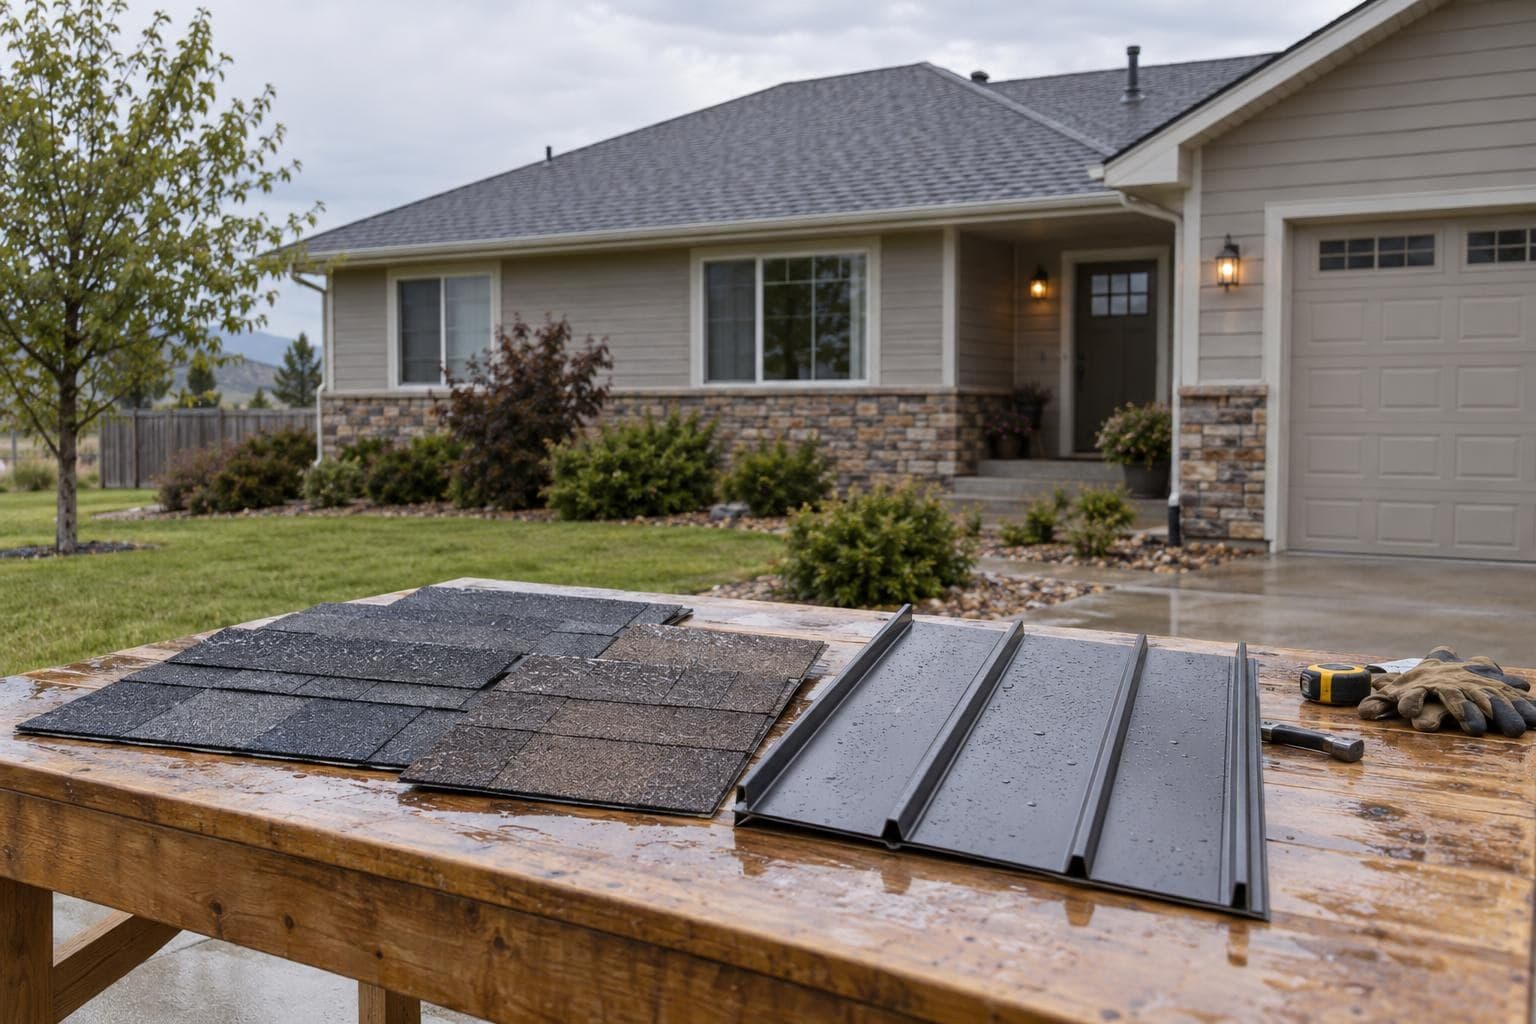
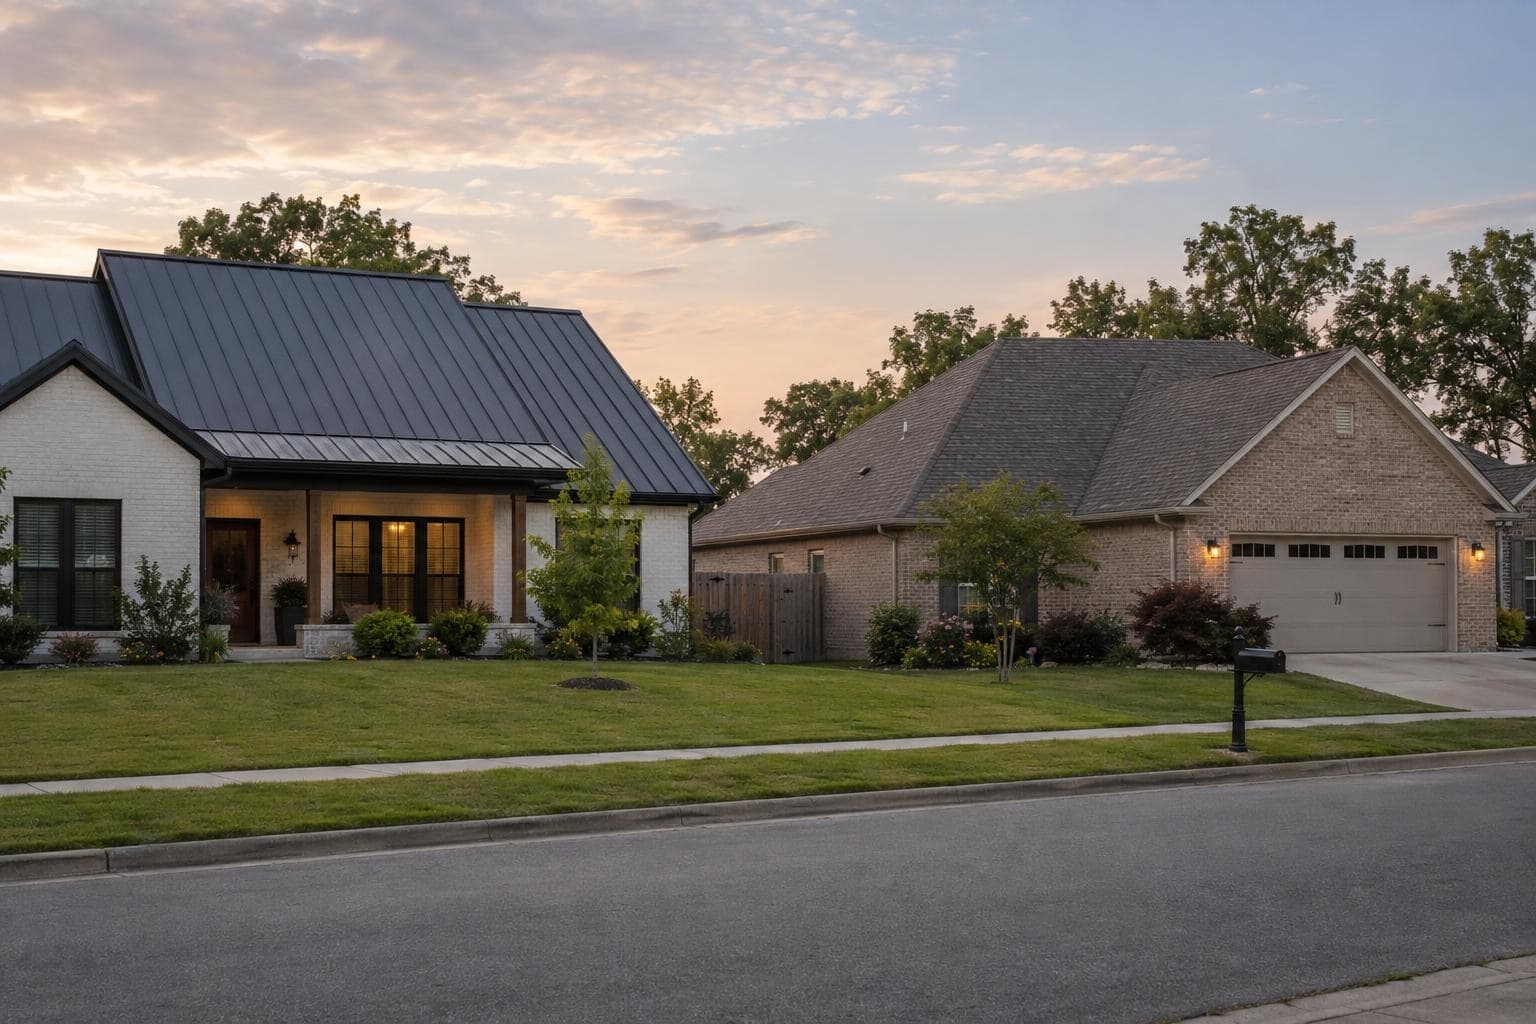
Arkansas homeowners should compare metal and shingles by the conditions that will control installation and repair on their roof. Hail and wind matter, but so do tree cover, steep valleys, sudden rain, attic moisture, low-slope additions, and local access to matching materials. Begin with a roof map and a diagnosis of existing failures, then require both bidders to price the same construction boundary.
Separate impact evidence from a material reputation
For shingles, request the exact tested product and classification. UL 2218 evaluates a covering under a defined laboratory method; architectural is not an impact class, and Class 4 does not guarantee that a real storm will leave no bruise, granule change, leak, or other damage. Confirm companion ridge products and packaging records.
Metal may resist puncture while showing dents, finish changes, seam damage, or distortion at unsupported areas. Panel profile, substrate, thickness, metal type, and impact location influence the result. Review cosmetic-damage policy language and finish exclusions, then ask how a damaged panel is removed and matched.
After a storm, require overview photographs that locate each close-up and separate functional openings from appearance-only marks or uncertain conditions. Ask what additional access or testing would change the conclusion. This evidence matters because replacing an entire roof for a few unexplained marks and dismissing distributed damage as cosmetic are both poor outcomes. The material choice should support a clear inspection method later.
Trees and valleys create recurring ownership work
Map overhanging limbs, branch-strike zones, leaf-filled valleys, gutters, walls, chimneys, and shaded slopes. No material removes the need for tree evaluation, debris removal, or drainage maintenance. Ask how the roof can be walked or accessed safely and which products or methods the warranty permits.
Shingles can often be repaired in smaller areas after a branch impact. Long metal panels may require access from an eave or ridge, especially under upper walls or around several intersections. Have both contractors describe the repair path at the most difficult tree-exposed area before the material is selected.
Maintenance access should be realistic for the house. Identify safe ladder locations, slopes that cannot be walked, gutters that need guards or frequent cleaning, and valleys hidden from the ground. Ask whether the owner may perform basic cleaning or whether the warranty requires an approved contractor. Those recurring labor and access needs belong in the ownership comparison.
Heavy rain tests flashings and the dry-in layer
Trace water through valleys, sidewalls, dormers, skylights, pipes, low-slope transitions, and gutters. Compare underlayment, valley construction, edge metal, wall flashings, penetrations, and final drainage. A new field covering will not correct a repeated leak if the failed transition is left in place.
Ask what happens when wind opens the outer surface. On shingles, review starter, field and ridge fastening, and sealant conditions. On metal, review clips or fasteners, seams, closures, edges, and panel terminations. Both systems need a continuous water-control path below and around the visible material.
Talk to a roofer today
Planning ranges, scope details, and a direct path to request a roofing quote.
Metal performance depends on movement and fasteners
A metal proposal should name panel profile, base metal, thickness or gauge, finish, substrate, underlayment, clips or exposed fasteners, fixed points, edges, ridges, penetrations, and thermal movement. Standing-seam and exposed-fastener systems do not share a maintenance plan. The Metal Construction Association's clip guidance helps explain how attachment and movement work together.
Ask which sealants, screws, clips, scratches, and panel connections require inspection, who performs that service, and how replacement material is sourced. The term metal roof is too broad to compare with a fully named shingle system.
Attic heat and moisture need their own diagnosis
Inspect ceiling air leakage, insulation, intake and exhaust paths, bath exhausts, ducts, HVAC equipment, and deck staining. A reflective metal finish may support a comfort goal, while an algae-resistant shingle may address appearance. Neither replaces an enclosure assessment or proves the roof leak's source.
For a conventional vented attic, require measured intake and exhaust with a continuous airflow path. Unvented or spray-foam assemblies require a different review. Keep insulation, air sealing, and mechanical work separate from the surface-material allowance so both bids solve the same building conditions.
Low slopes can require a third answer
Porches, additions, and equipment areas may need a membrane or coating designed for their measured slope. Document substrate, insulation, drainage, seams, terminations, scuppers or drains, and the transition to the steep roof. One contractor should own the tie-in and warranty.
If an area ponds or has repeated coating repairs, ask whether wet substrate, movement, or failed drainage is the cause. Compare that correction equally in the metal and shingle bids. Otherwise, the apparent material difference may be an omitted roof section.
Storm claims should not determine the construction recommendation
The Arkansas Insurance Department publishes post-storm consumer tips and provides consumer services. The roofer can document physical conditions and price the work; the insurer interprets the policy and claim. Ask the carrier about impact-product treatment, cosmetic damage, deductibles, and required records for the exact proposal.
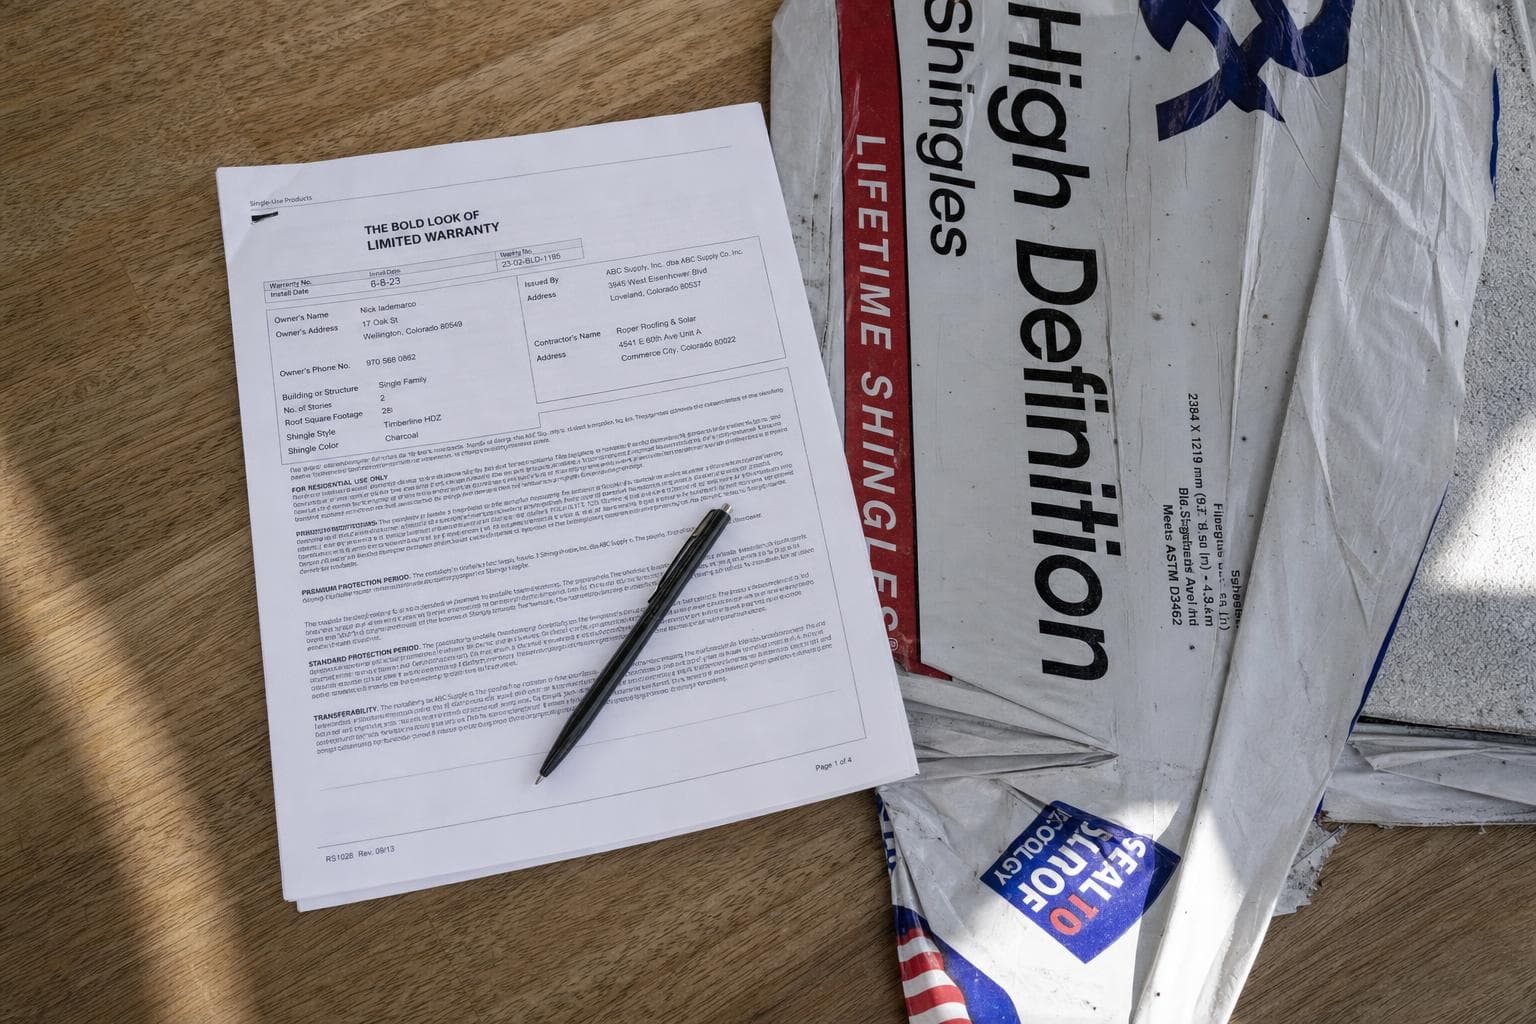
Compare warranties by event rather than term length. Separate shingle material, wind, algae, and workmanship provisions from metal panel, finish, weathertightness if offered, fastener, sealant, and workmanship terms. Note maintenance, transfer, labor, disposal, and unauthorized-repair exclusions.
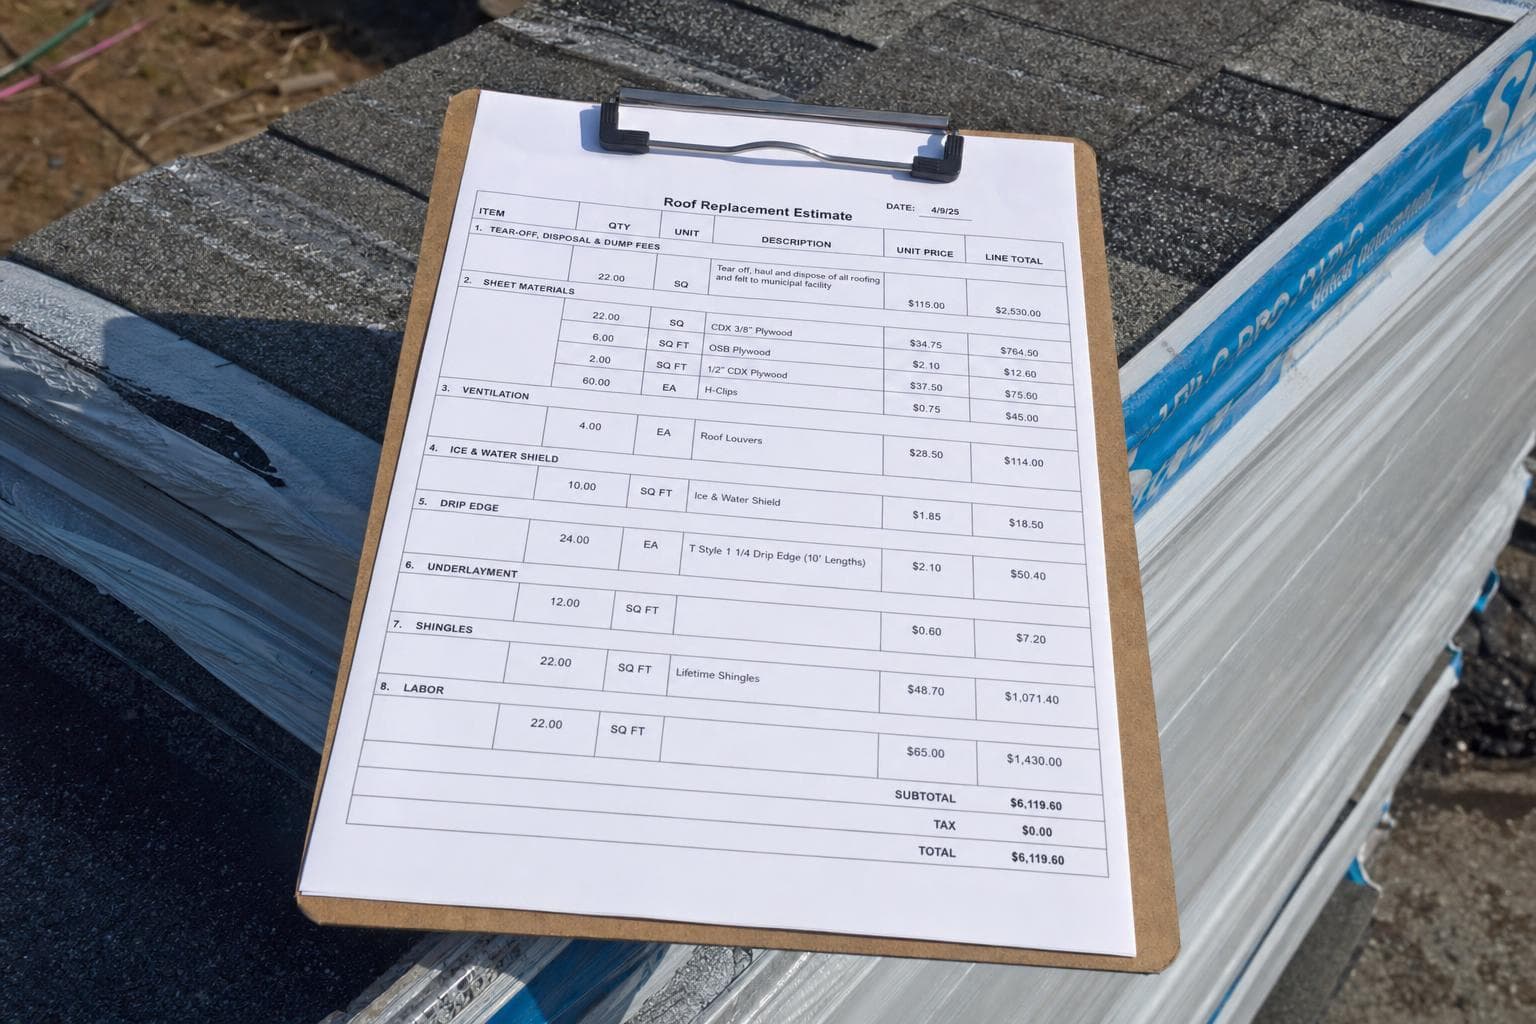
Normalize the financial comparison without assuming a fixed service life. Use equal measurements, deck and flashing work, permits, cleanup, and low-slope corrections, then isolate the true difference between the systems. Compare financing, inspections, likely branch or impact repairs, local specialty labor, warranty administration, and the owner's expected time in the property. A higher initial price only has meaning when the added scope and future obligations are visible.
Verify the Arkansas contractor and compare one scope
Use the Arkansas Contractors Licensing Board as the primary source for applicable licensing or registration. Confirm the local permit path and the business accepting payment, then make each bidder answer the same construction questions.
- Name the shingle or panel, companion products, underlayment, flashings, edges, attachment, and finish.
- Use equal measurements, tear-off, deck repair, low slopes, drainage, ventilation, permits, and cleanup.
- Map impact evidence, trees, valleys, walls, penetrations, gutters, and future repair access.
- Document local product stock, impact labels, cosmetic terms, insurance records, and maintenance.
- Separate product, finish, system, workmanship, and policy documents with their exclusions.
- List license, inspections, change orders, payment terms, completion records, and warranty registration.
Arkansas homeowners are choosing how a roof will drain, show impact, and be repaired, not simply which material has the longer brochure.
Arkansas licensing and insurance resources
Technical references
- Insurance Institute for Business & Home Safety: Roof 101
- UL Solutions: UL Solutions and IBHS Drive Trust in Residential Roofing Shingles
- Asphalt Roofing Manufacturers Association: Residential Asphalt Roofing Manual: Ventilation Best Practices
- Metal Construction Association: Standing Seam Best Practices: Clips
Related services
Updated July 10, 2026
3D Roofs Editorial Team
Editorial Standards