Updated July 10, 2026

3D Roofs Editorial Team
Editorial Standards
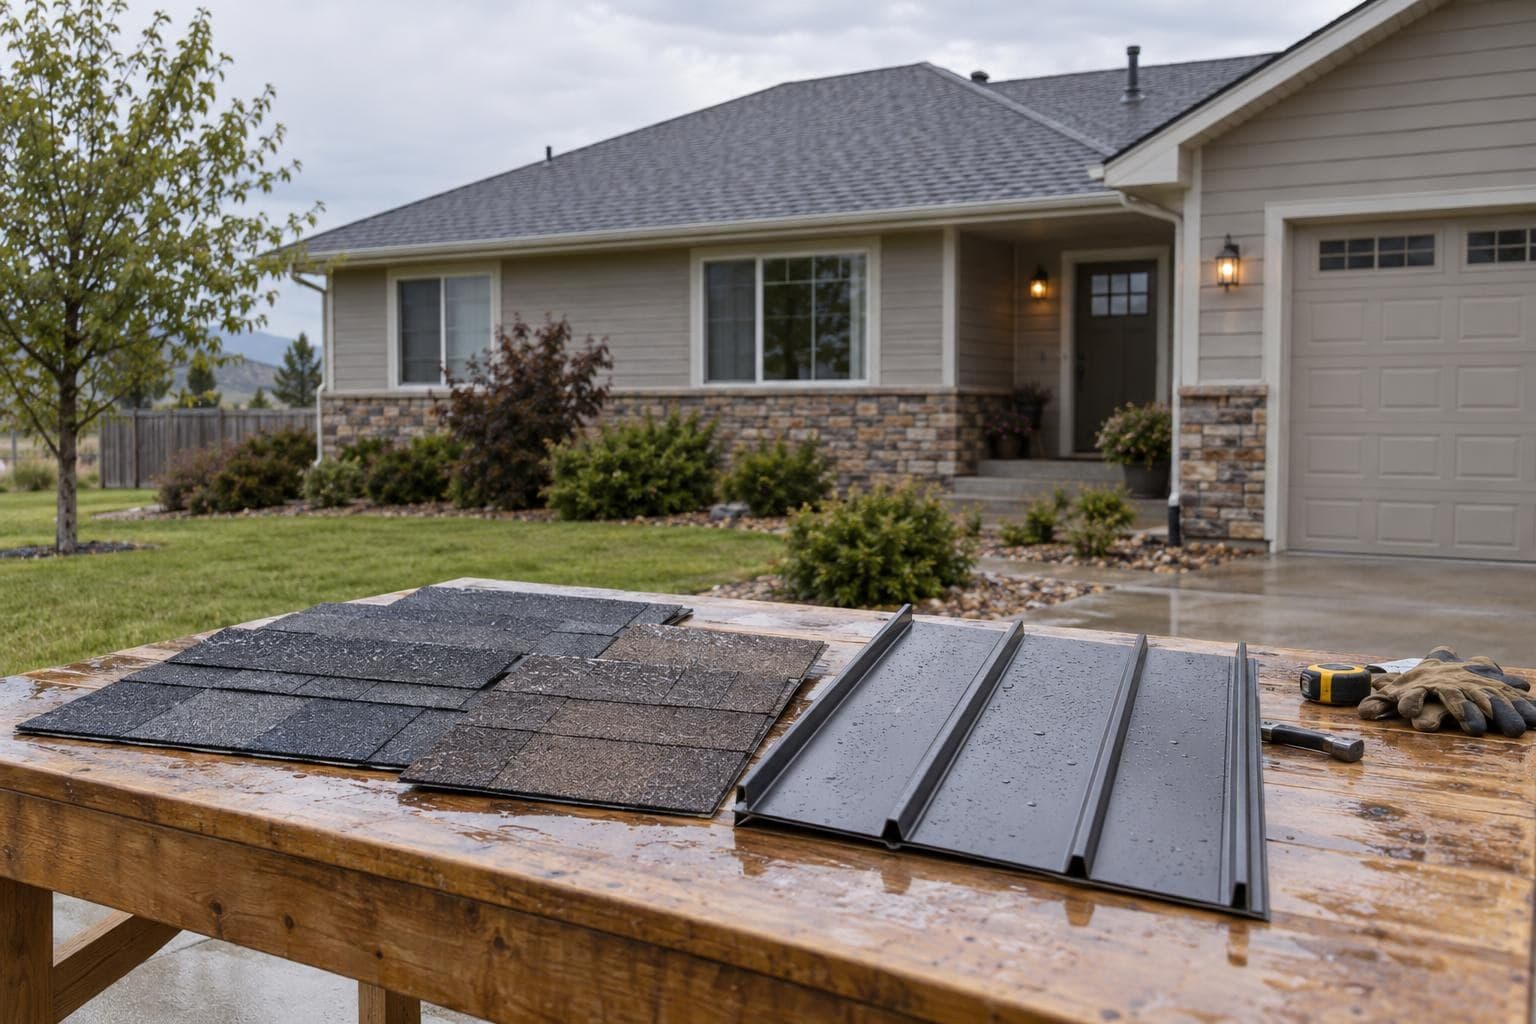
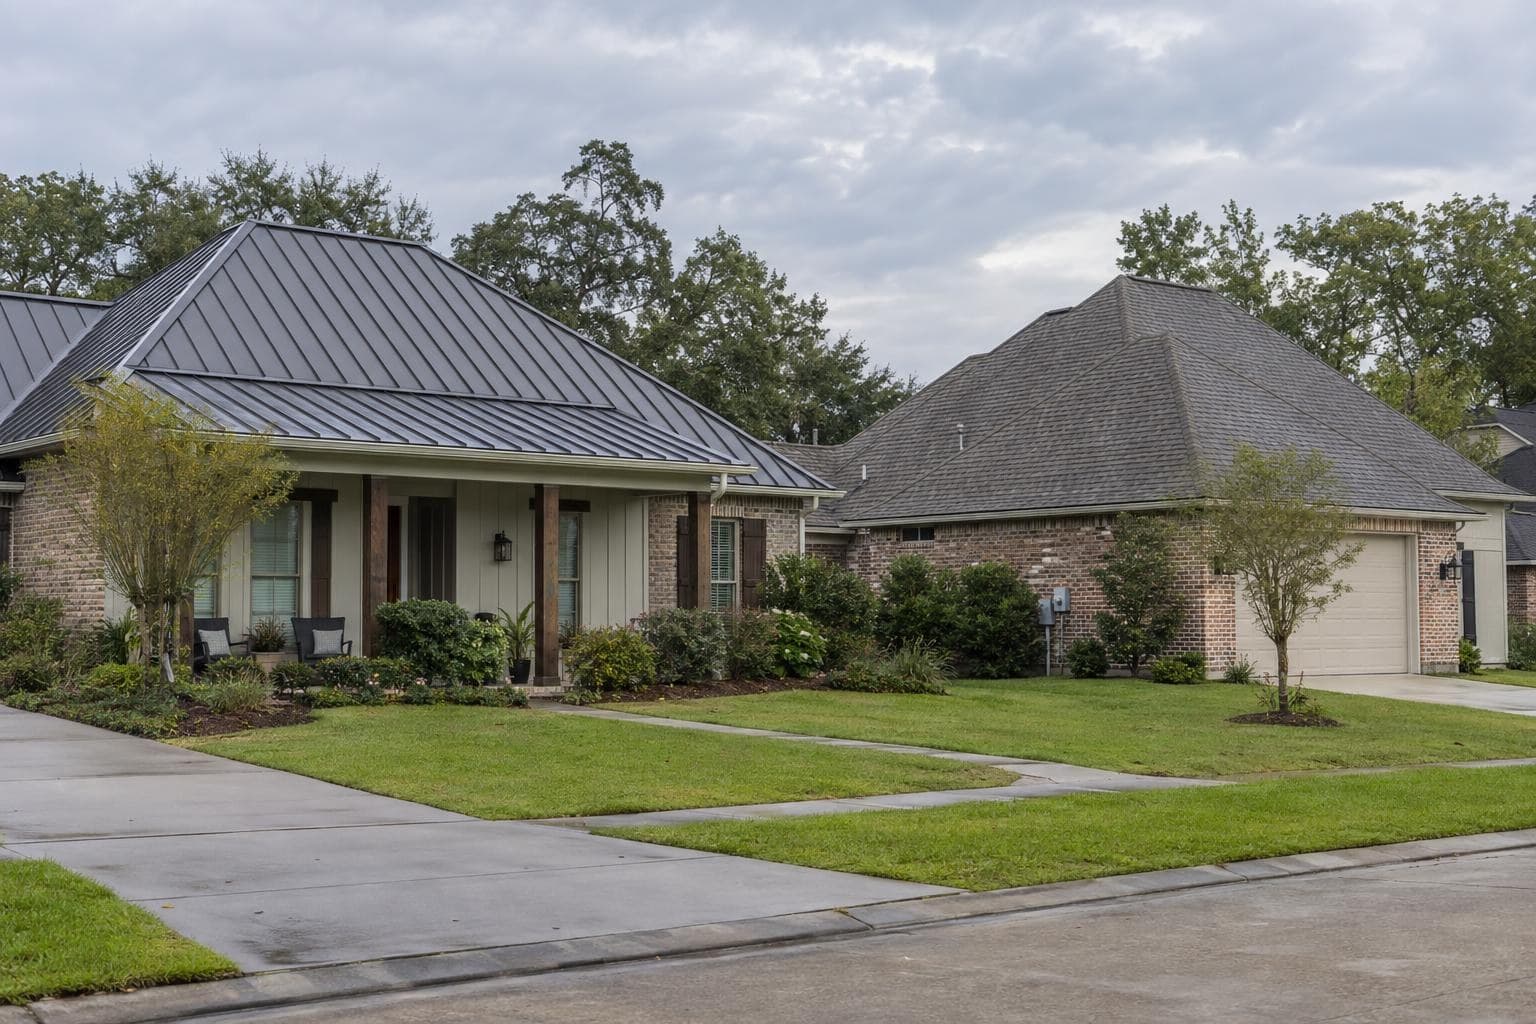
Louisiana's metal-versus-shingle decision begins with wind-driven rain and the property's actual exposure. Coastal salt, open terrain, roof shape, low-slope areas, parapets, tree cover, and existing deck conditions can change the appropriate component package. Compare a fully named metal system with a fully named shingle system on one measured scope, including the dry-in, edges, openings, drainage, and future repair plan.
Wind resistance starts at corners and perimeters
Map corners, eaves, rakes, ridges, hips, overhangs, soffits, valleys, walls, and rooftop openings. For shingles, review starter, field and ridge fastening, sealant requirements, and edge metal. For metal, review clips or fasteners, fixed points, seams, closures, eaves, rakes, and panel terminations.
A published wind number is meaningful only when the installed deck, attachment pattern, accessories, and edge conditions match the documented configuration. Ask which details remain visible for inspection and how the roof is temporarily protected if weather arrives during tear-off.
Include attached porches, lower roofs, roof-to-wall connections, soffits, and garage transitions in the wind review. Pressure and wind-driven rain can reach these interfaces without obvious damage in the middle of the main slope. The contractor should state how existing flashings are handled, which concealed fasteners or clips are photographed, and how the owner receives the permit and inspection record at completion.
The dry-in layer matters when the outer covering opens
Compare underlayment or membrane type, deck preparation, laps, valleys, wall flashings, pipe and vent details, skylights, drains, scuppers, and transitions. The surface sheds most water, but the full assembly must control water that reaches below or is pushed toward an opening.
The Insurance Institute for Business & Home Safety and RICOWI resources help explain why attachment and water paths work together. Require both proposals to show how water moves from the highest roof area to the final outlet without being trapped at a wall, curb, parapet, or low-slope transition.
Shingles offer familiar repair boundaries
A shingle bid should name the field product, starter, hip and ridge products, underlayment, flashings, edge metal, fasteners, and ventilation requirements. Confirm local stock and the installation records delivered at completion. Familiarity is useful only when the complete product line and repair materials are available.
Impact classification is separate from wind and water control. If it matters, request the exact tested product and understand that UL 2218 does not guarantee a roof will avoid every cosmetic or functional effect. Ask the insurer how it treats the product before valuing a possible credit.
Talk to a roofer today
Planning ranges, scope details, and a direct path to request a roofing quote.
Metal requires written coastal compatibility
A metal proposal should identify panel profile, base metal, thickness or gauge, finish, substrate, underlayment, clips or exposed fasteners, fixed points, seams, edges, penetrations, and movement details. Standing-seam and exposed-fastener systems require different inspections and should not be compared as one category.
For salt exposure, obtain written confirmation that panels, fasteners, clips, flashings, cut edges, sealants, and accessories fit the site and warranty limitations. Ask how corrosion, scratches, sealants, and dissimilar materials are inspected and who supplies matching panels or coils after a storm.
Low slopes and rooftop equipment can control the project
Louisiana homes may include porches, additions, parapets, or equipment zones that require a separate low-slope system. Document slope, substrate, insulation, drainage, seams, terminations, curbs, scuppers or drains, and the transition to the steep roof. One party must own the tie-in and warranty.
If the existing section ponds or contains wet insulation, a reflective coating is not a complete diagnosis. Ask how moisture is detected, what damaged material is removed, and what inspection or recoating the owner must schedule. Price the same corrective work in both main-roof options.
Rooftop equipment makes the low-slope service plan more important. Identify who disconnects or lifts equipment, how curbs and supports are flashed, and which party owns leaks at those details. Ask whether future mechanical service can occur without cutting the membrane or removing a large panel area. Include approved walkway or access provisions when repeated service is expected.
Humidity and condensation need an enclosure review
Inspect ceiling air leakage, insulation, bath exhaust, ducts, HVAC equipment, intake and exhaust paths, and deck staining. A metal surface does not create or eliminate condensation by itself, and algae-resistant shingles address appearance rather than all moisture movement. Deck, underlayment, insulation, ceiling construction, and interior humidity all matter.
Ask both bidders to describe the layers between living space and covering. Where ventilation is part of the design, require a measured path. Where the roof is unvented, do not add openings without a system-specific review. Keep enclosure repairs outside the surface-material allowance unless they are clearly included.
Repair access and local stock shape recovery
Shingles can often be opened in smaller areas, while long metal panels may need to be released from an edge or ridge. Upper walls, chimneys, solar, and equipment can widen either repair. Ask each contractor to describe an emergency dry-in and a permanent repair at the roof's hardest detail.
Confirm regional availability for shingles, ridge products, panel profiles, coils, finishes, clips, fasteners, and approved sealants. A serviceable roof with accessible replacement material may be more valuable after a widespread storm than a material whose repair requires a distant specialty crew.
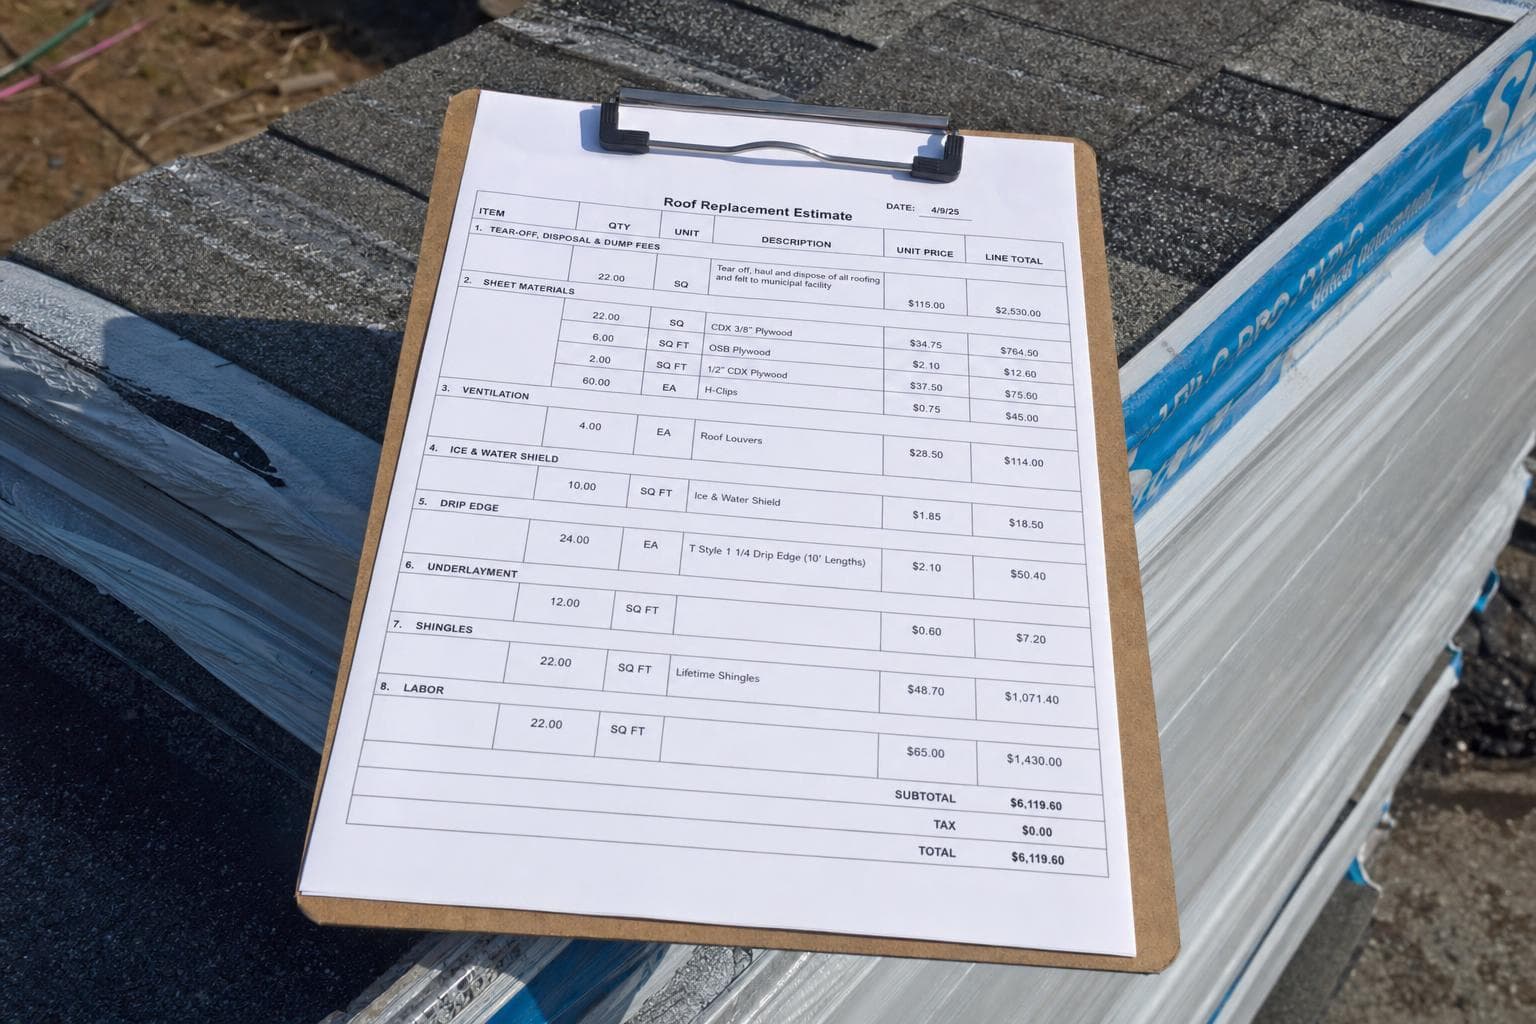
Use the same measured quantities and concealed-work rules to compare initial cost. Then add the obligations that differ: panel or fastener inspections, coating or sealant service, replacement-stock risk, equipment access, and warranty administration. Do not assume either roof follows a predetermined replacement schedule. Installation, exposure, maintenance, and future damage determine how long the owner can use the system.
Keep insurance, licensing, and construction separate
The Louisiana Department of Insurance provides homeowners-insurance information, while the carrier and policy decide coverage, deductibles, credits, and claims. The Louisiana State Licensing Board for Contractors is the primary source for contractor credentials. Verify both before signing, but do not let an insurance assumption choose the construction system.
- Name the shingle or panel, companion products, dry-in, flashings, edges, attachment, and finish.
- Use equal measurements, tear-off, deck repairs, low slopes, equipment, permits, disposal, and protection.
- Map corners, perimeters, valleys, walls, penetrations, drains, scuppers, and future repair access.
- Document coastal compatibility, local stock, impact labels, insurer records, and maintenance duties.
- Separate material, finish, system, workmanship, and policy documents with all exclusions.
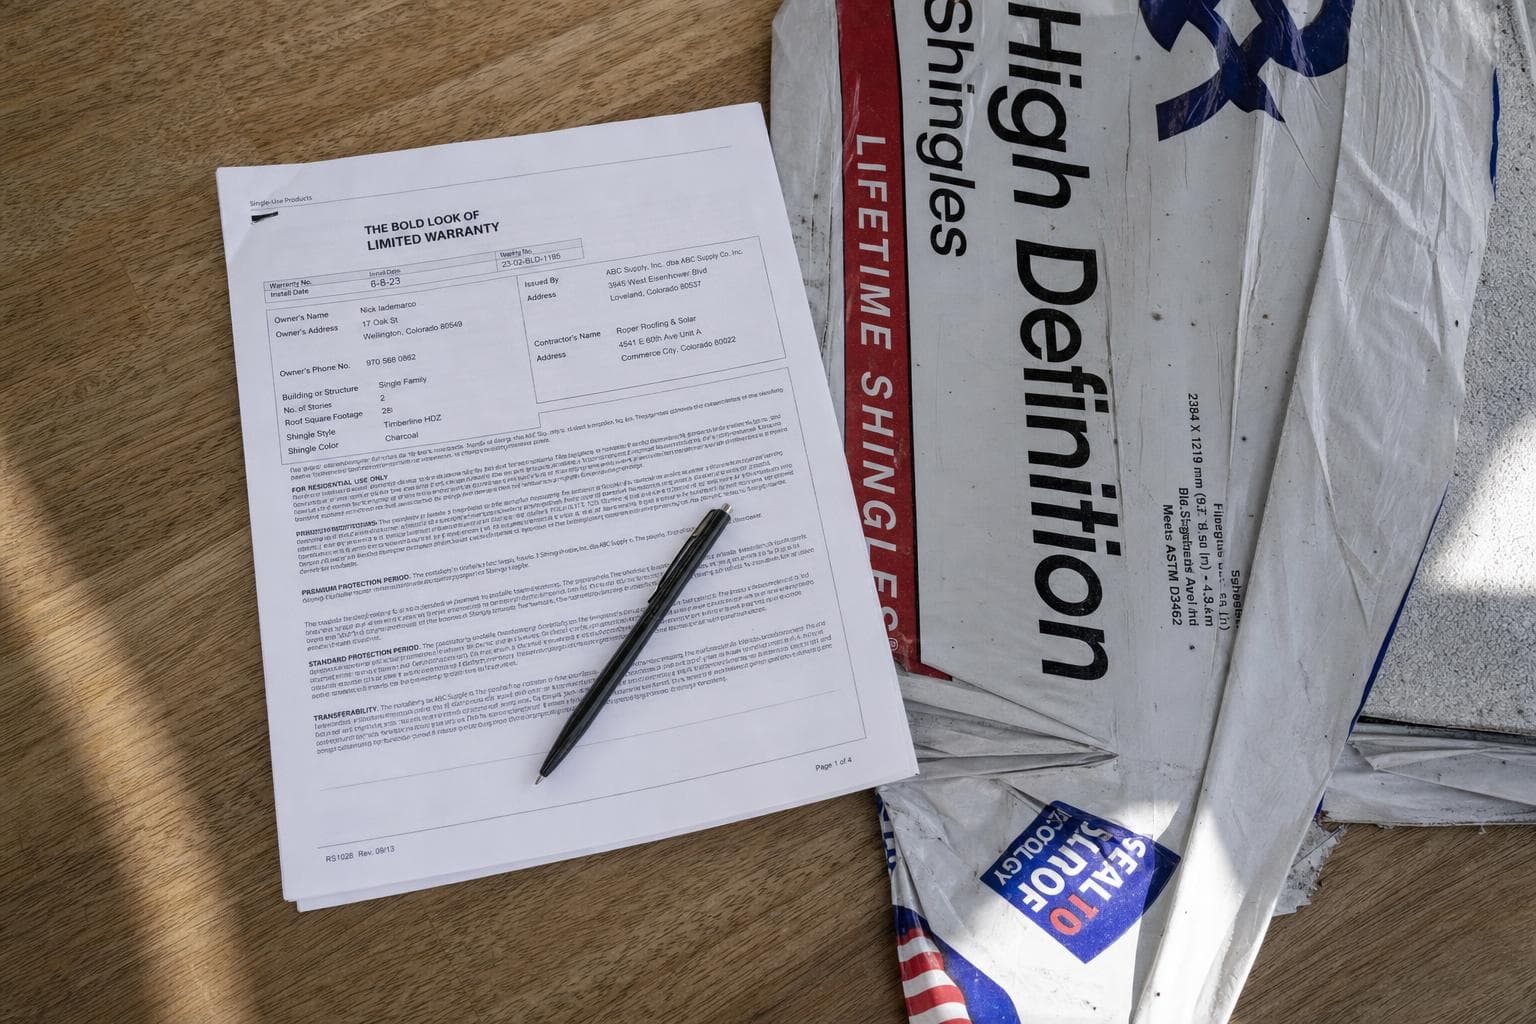
- List license, inspections, change orders, payment schedule, completion records, and warranty registration.
In Louisiana, the stronger material is the one whose edges, dry-in, coastal components, and repair plan remain clear after the storm pitch is gone.
Louisiana licensing and insurance resources
Technical references
- Insurance Institute for Business & Home Safety: Roof 101
- Insurance Institute for Business & Home Safety: RICOWI Roof Guide
- UL Solutions: UL Solutions and IBHS Drive Trust in Residential Roofing Shingles
- Asphalt Roofing Manufacturers Association: Residential Asphalt Roofing Manual: Ventilation Best Practices
- Metal Construction Association: Standing Seam Best Practices: Clips
Related services
Updated July 10, 2026
3D Roofs Editorial Team
Editorial Standards