Updated July 10, 2026

3D Roofs Editorial Team
Editorial Standards
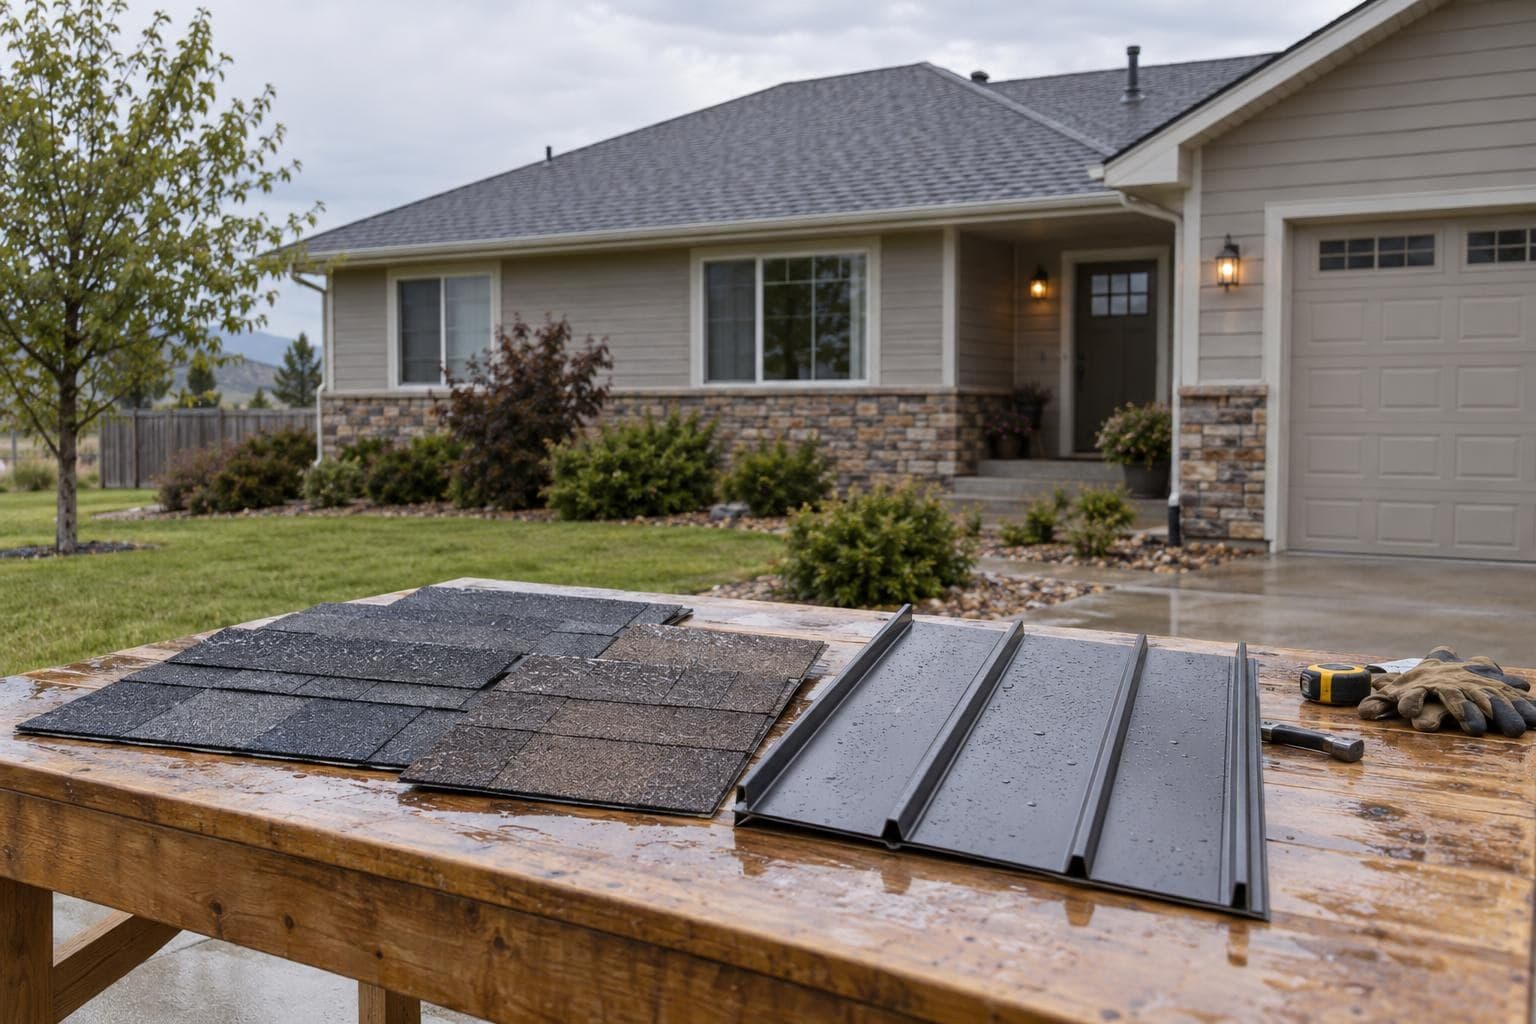
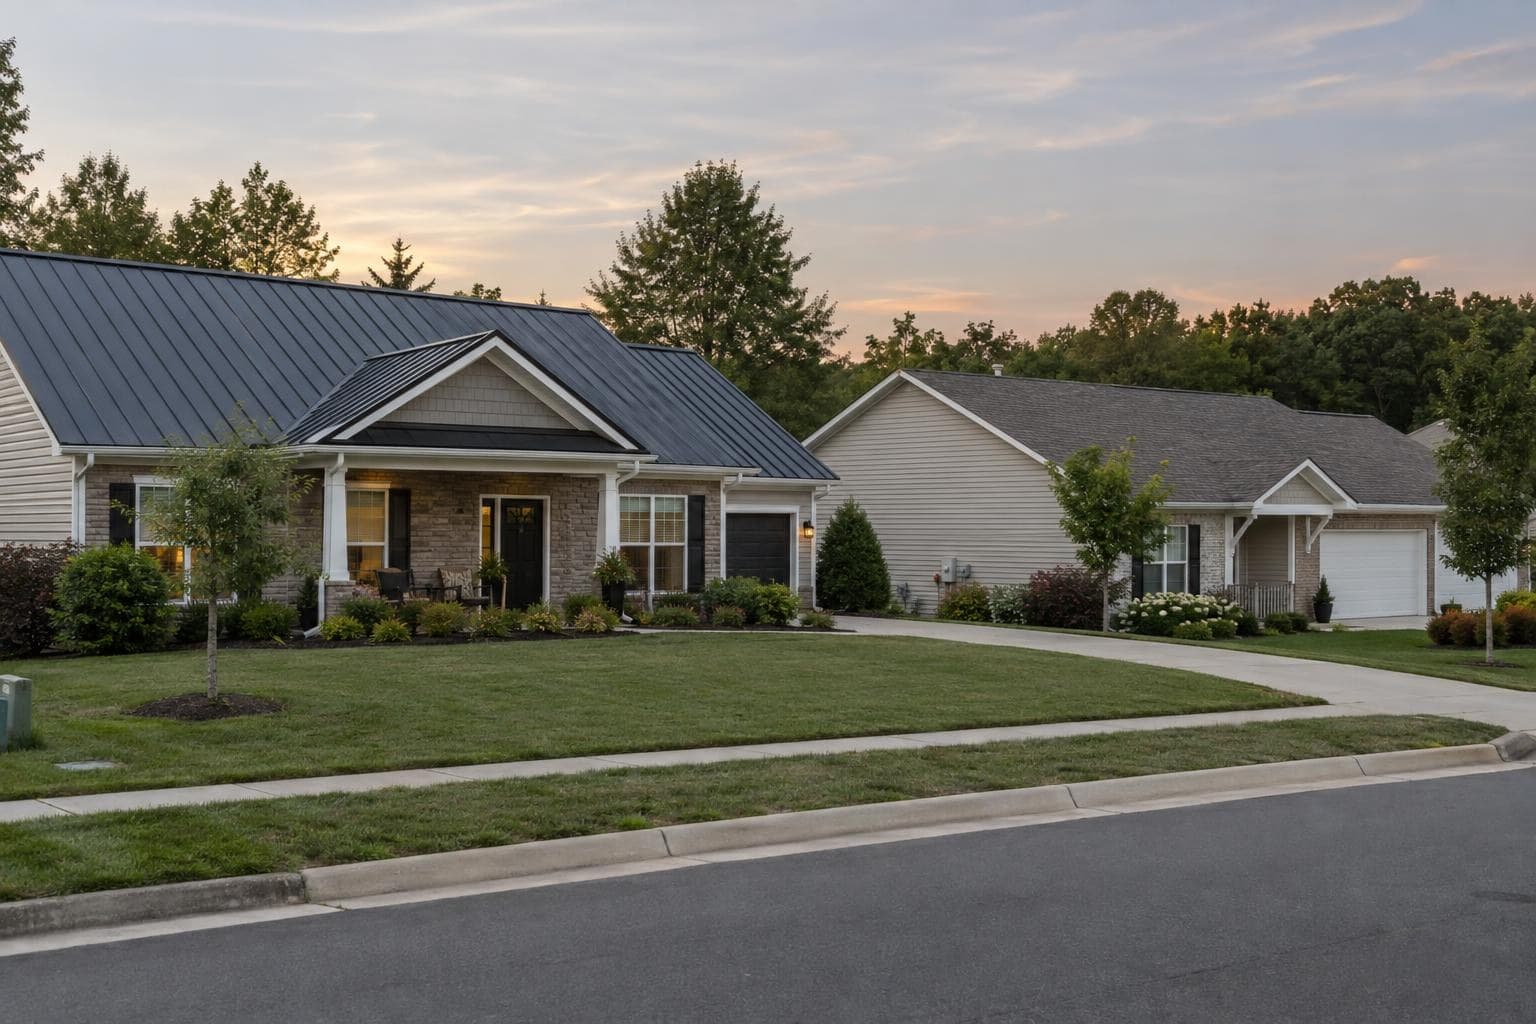
Virginia's metal-versus-shingle decision changes with coastal wind and salt, inland tree cover and thunderstorms, mountain snow or freeze-thaw exposure, and the geometry of the individual roof. Those regions are filters, not complete specifications. Map the address, roof planes, deck, attic, edges, valleys, penetrations, and previous failures, then compare exact systems on a common scope.
Turn the region into property-specific requirements
At coastal properties, identify open edges, overhangs, wind-driven-rain paths, and salt exposure. Inland, map trees, valleys, branch impacts, and drainage. At higher elevations, inspect snow-retention areas, cold eaves, wall flashings, and low-slope sections. Ask the contractor to explain why the proposed assembly fits those observed conditions.
Confirm the local permit path and exact manufacturer instructions. If one option needs new substrate, structural review, snow retention, coastal components, or a separate low-slope system, show that work independently before comparing the material totals.
Changing roof weight or snow-release behavior may also require coordination beyond the roofing contractor. Ask when the building official or a qualified structural professional should review framing, drifting, or a proposed material change. This is especially important when old decking, visible deflection, heavy coverings, or additions with a different structure are part of the project.
Shingles can simplify local repairs when fully specified
A shingle bid should identify the field product, starter, ridge products, underlayment, eave membrane where applicable, edge metal, flashing, fasteners, sealant requirements, and ventilation design. Confirm installation-weather limits and regional stock for field and ridge materials.
Impact resistance should be tied to an exact tested product. UL 2218 is a laboratory method, not a promise that every storm will leave no damage. Architectural is not an impact classification. Ask the carrier how it treats the exact product and which records are required before assigning value to a credit.
Metal requires movement and exposure-specific components
A metal proposal should name panel profile, base metal, thickness or gauge, finish, substrate, underlayment, clips or exposed fasteners, fixed points, seams, edges, penetrations, and thermal movement. Standing-seam and exposed-fastener systems have different service needs, so metal cannot be treated as one product.
Near salt exposure, require written compatibility for panels, fasteners, clips, flashings, cut edges, sealants, and accessories. In mountain areas, map snow release and specify compatible retention where needed. Inland, ask how branch or impact damage is evaluated and how one panel is replaced.
Snow release should be mapped above entries, sidewalks, decks, driveways, lower roofs, meters, and neighboring areas. If retention is needed, specify a system designed for the panel profile and expected loads. Generic guards added later can deform panels or create leak points. Shingles hold snow differently, but they do not remove structural, drainage, or eave concerns.
Talk to a roofer today
Planning ranges, scope details, and a direct path to request a roofing quote.
Eaves and attic conditions can decide winter performance
Ice dams involve heat leakage, insulation, snow cover, roof temperature, and a colder eave. Metal does not automatically eliminate that interaction, and shingles do not cause it alone. Inspect attic bypasses, insulation, intake and exhaust paths where applicable, bath exhaust, frost, and deck staining.
The U.S. Department of Energy's cold-climate eave guidance helps frame air sealing, insulation, ventilation where designed, and eave protection. Compare membrane coverage, valley and wall tie-ins, and the division of responsibility for enclosure work. A snow-shedding surface and a protected eave solve different questions.
Water paths matter in every Virginia region
Trace water through valleys, sidewalls, chimneys, dormers, skylights, pipes, porches, low-slope additions, and gutters. Compare underlayment, flashings, edge details, and final drainage. A different field material will not correct a repeated leak if the failing transition remains unopened.
Low-slope areas need systems designed for their measured slope. Document substrate, insulation, drainage, seams, terminations, walls, and the transition to shingles or metal. One installer should own the tie-in and warranty, and both main-roof bids should include the same corrective scope.
Repair access changes with panels, courses, and geometry
Shingle courses can often be opened locally, though weathered surrounding material may expand the repair. Metal panels can be efficient on simple runs but harder to release beneath upper walls or around several intersections. Ask each bidder to demonstrate the repair path at the hardest chimney, skylight, wall, or solar attachment.
Confirm local availability for shingles, ridge products, panel profiles, coils, finishes, clips, and fasteners. Include tree maintenance, gutter access, approved walking methods, and future equipment work. A system that can be matched and serviced locally may be the better ownership choice.
Compare cost through the property's likely service work
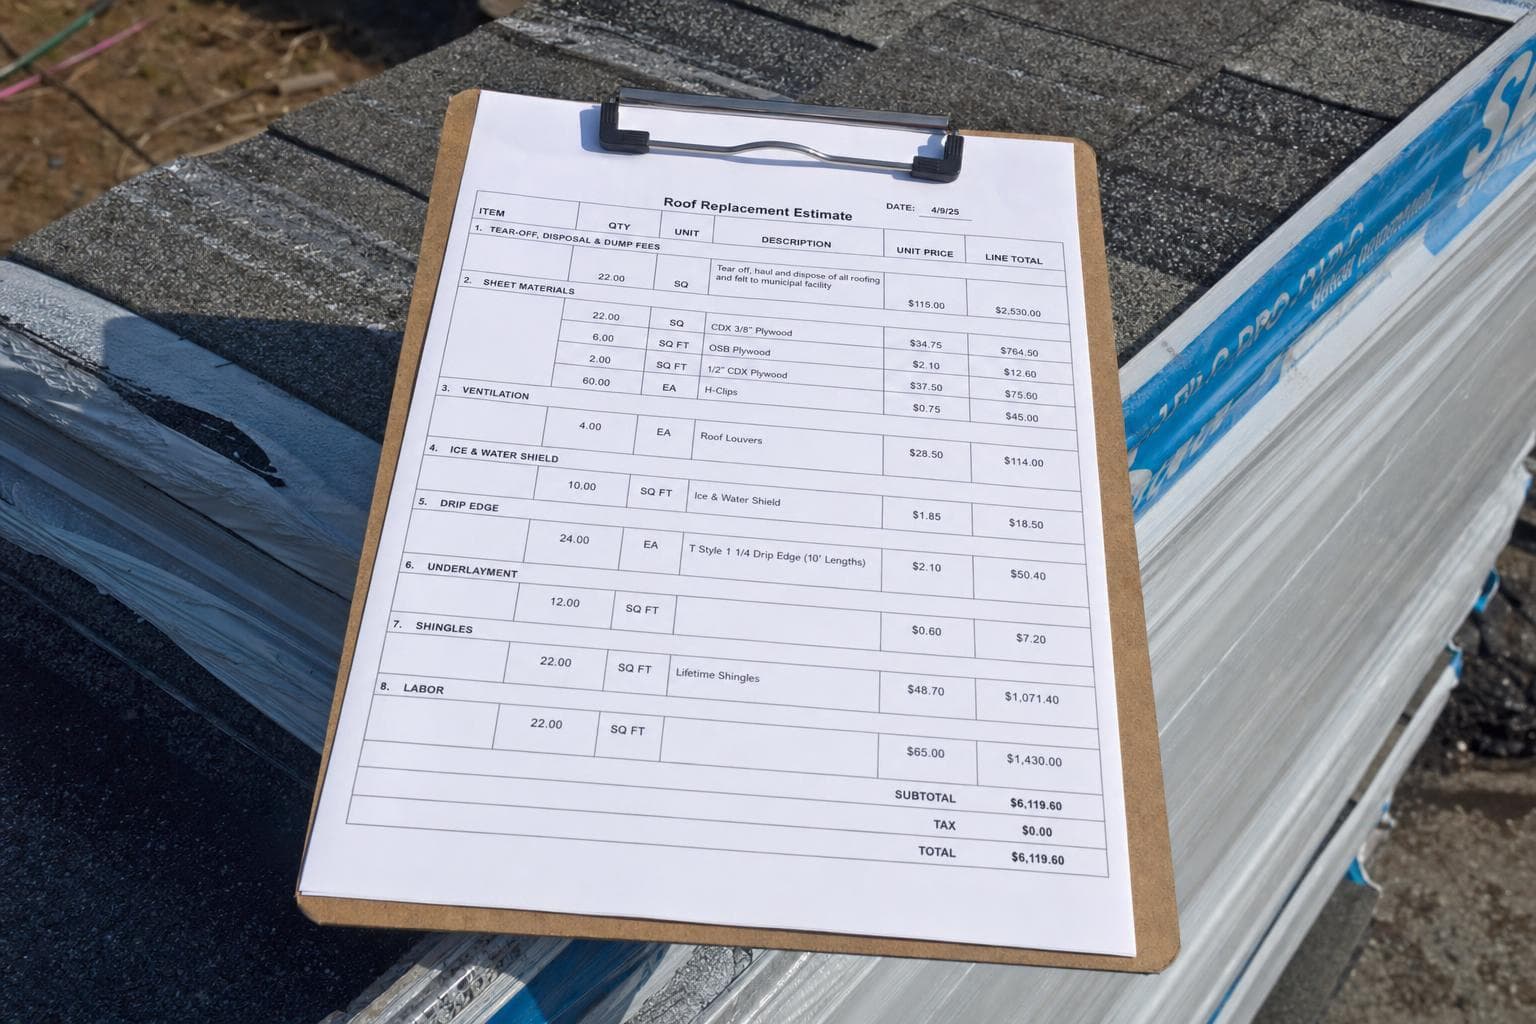
Use equal measurements, tear-off, deck repair, flashings, eave work, low slopes, permits, disposal, and protection before isolating the material difference. Then compare financing, snow-retention inspection, coastal cleaning, tree-related service, sealants or fasteners, local specialty labor, and warranty administration. The initial total should be connected to the obligations the owner will actually manage.
Do not assign either roof a predetermined replacement date. Installation, exposure, maintenance, repair access, and future damage can shorten or extend service. Ask how a contained leak, branch impact, chimney repair, solar addition, or discontinued product would affect each system. The better value is the proposal whose likely repair scenarios remain understandable and affordable for this owner.
Insurance and warranties belong in separate comparisons
Virginia's State Corporation Commission publishes disaster guidance for insured homeowners. The carrier and policy decide coverage, deductibles, cosmetic-damage treatment, credits, and claims. The roofer documents conditions and prices construction. Keep material upgrades and policy decisions on separate lines.
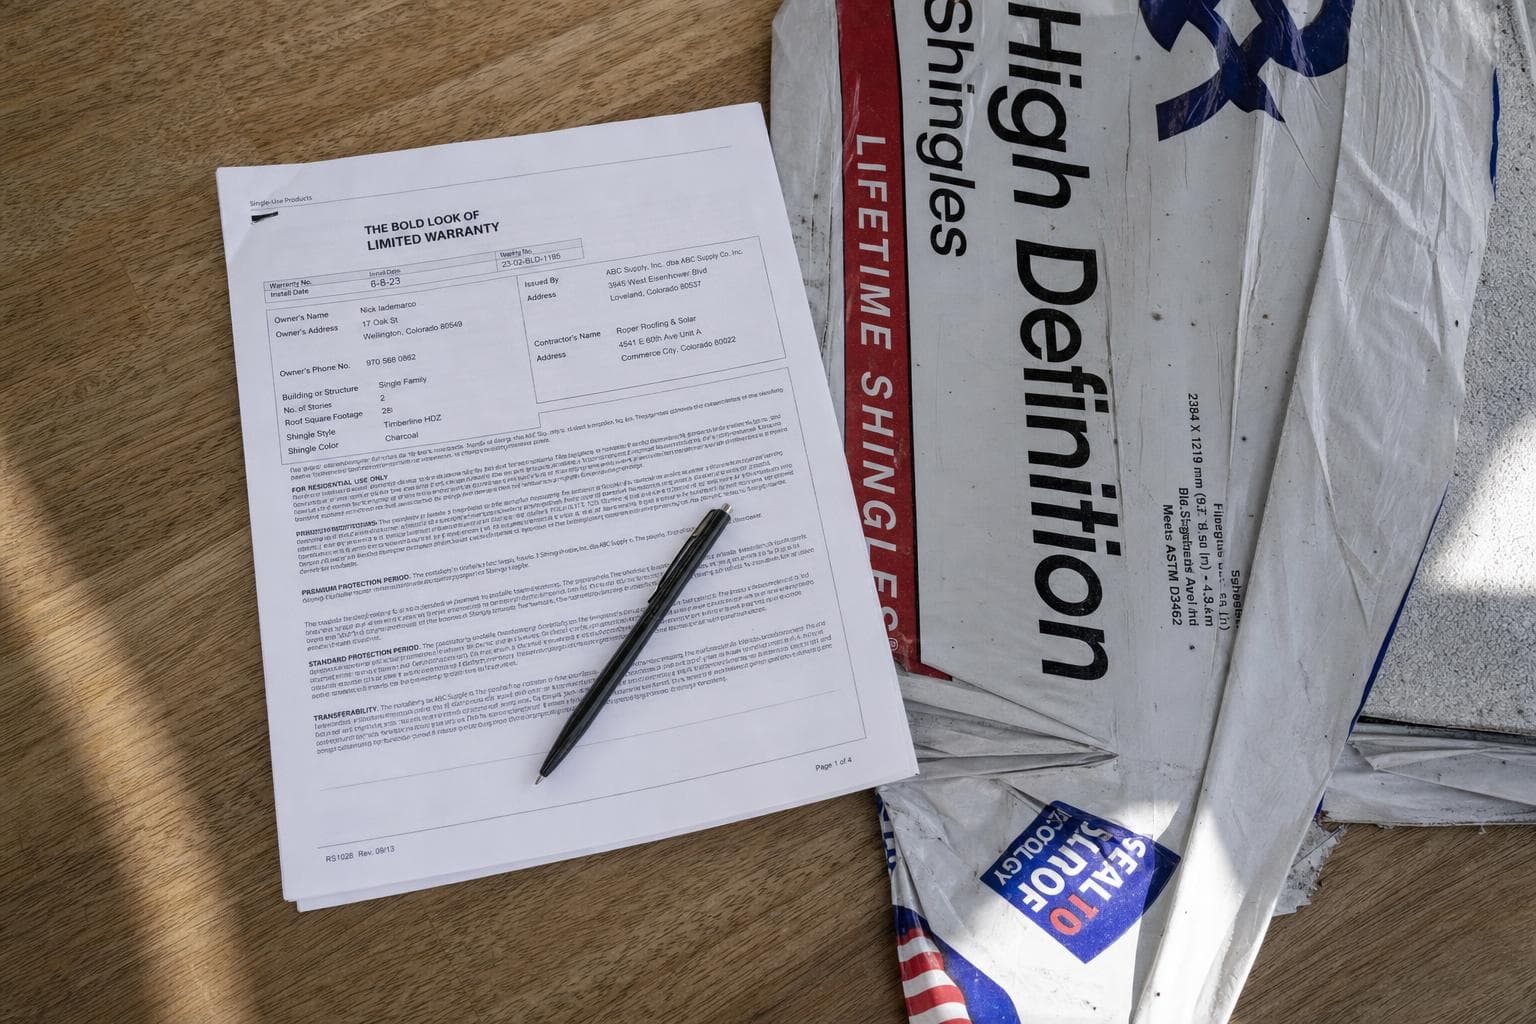
Review shingle material, wind, algae, and workmanship terms separately from metal panel, finish, weathertightness if offered, clip or fastener, sealant, and workmanship terms. Note maintenance, registration, transfer, labor, disposal, coastal, foot-traffic, and unauthorized-repair exclusions.
Verify the Virginia contractor and normalize both bids
Virginia DPOR's Board for Contractors is the primary credential source. Verify the class, specialty, business, and people shown on the proposal, then confirm permits and inspections locally. Compare one measured roof with equal concealed-work and closeout rules.
- Name the shingle or panel, companion products, underlayment, membranes, flashings, edges, attachment, and finish.
- Use equal tear-off, deck repairs, low slopes, attic coordination, permits, disposal, and protection.
- Map coastal components, inland trees, mountain eaves, valleys, walls, penetrations, and snow release.
- Document local stock, impact labels, insurer records, repair boundaries, and maintenance.
- Separate product, finish, system, workmanship, and policy documents with their exclusions.
- List contractor credentials, inspections, change orders, payments, completion records, and registration.
Virginia's better roof is the metal or shingle system whose regional exposure, water paths, and future repairs are documented for the actual house.
Virginia contractor and insurance resources
Technical references
- Insurance Institute for Business & Home Safety: Roof 101
- UL Solutions: UL Solutions and IBHS Drive Trust in Residential Roofing Shingles
- U.S. Department of Energy: Eaves Sealed in Cold Climates
- Asphalt Roofing Manufacturers Association: Residential Asphalt Roofing Manual: Ventilation Best Practices
- Metal Construction Association: Standing Seam Best Practices: Clips
Related services
Updated July 10, 2026
3D Roofs Editorial Team
Editorial Standards